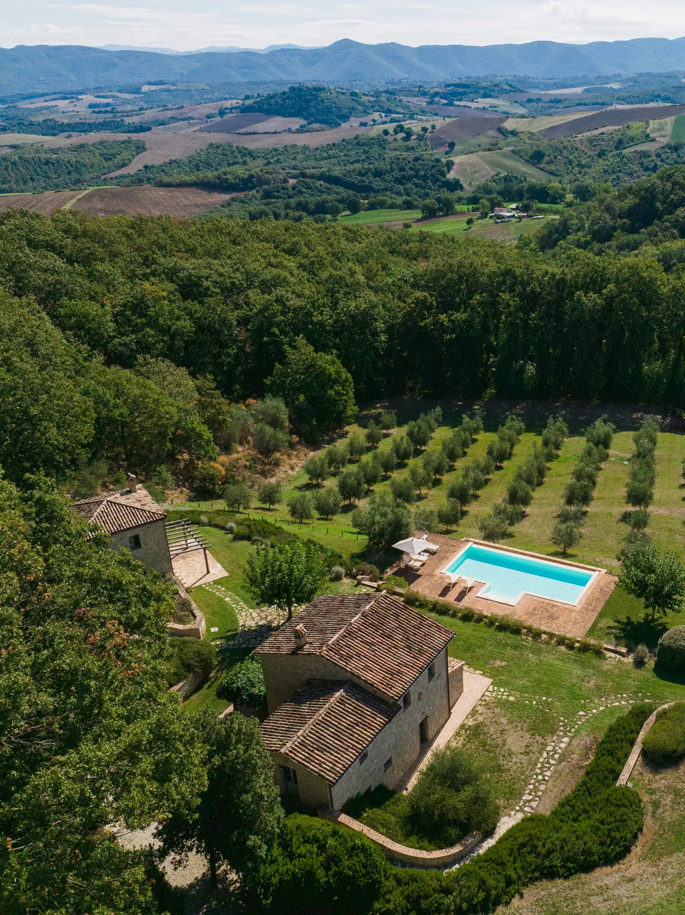
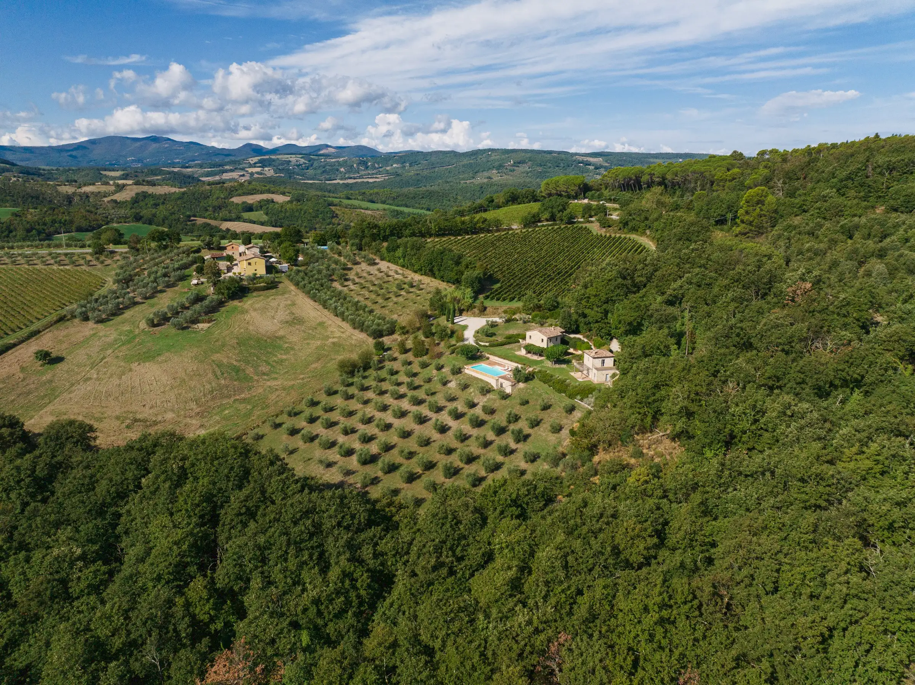
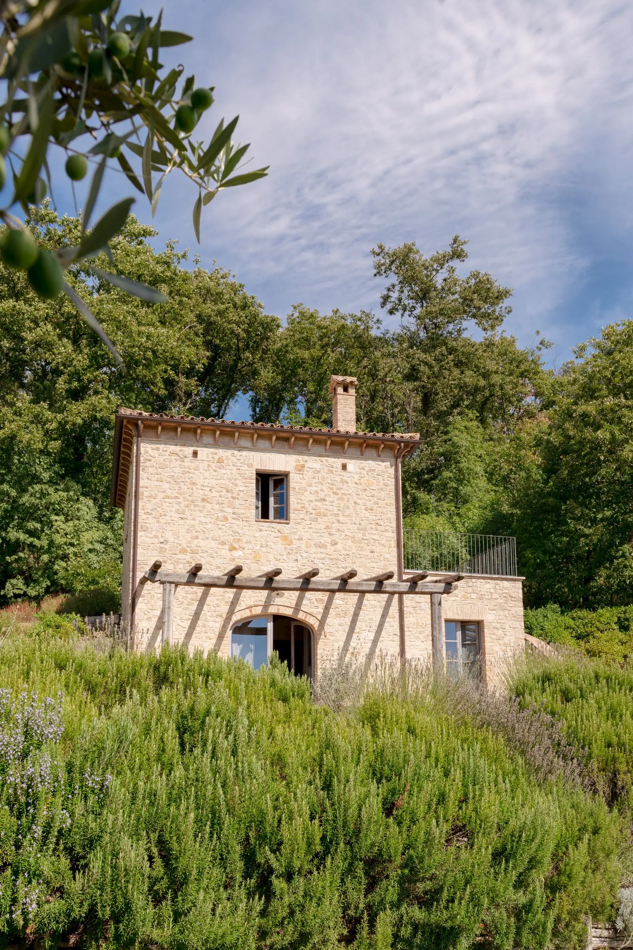
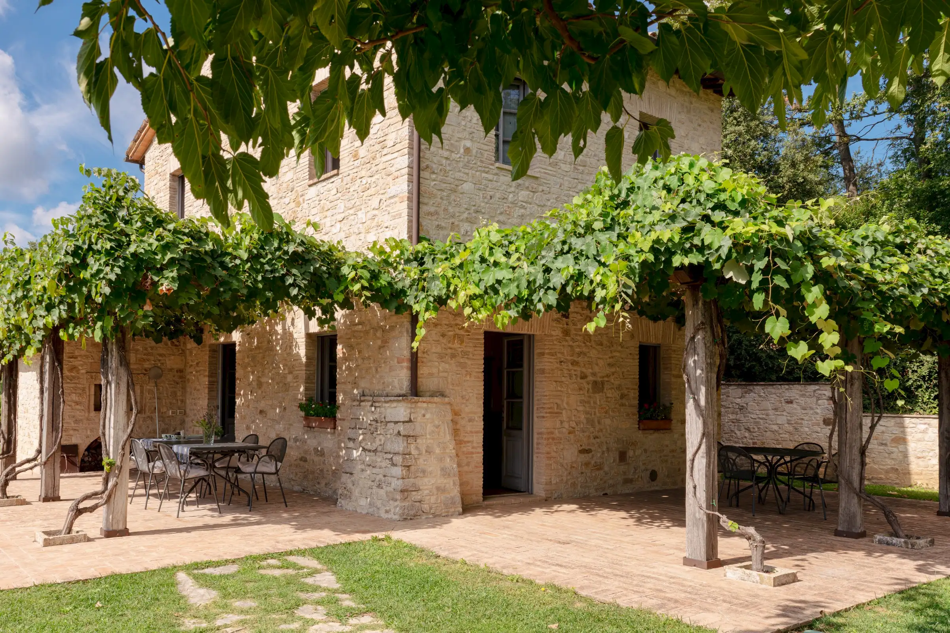
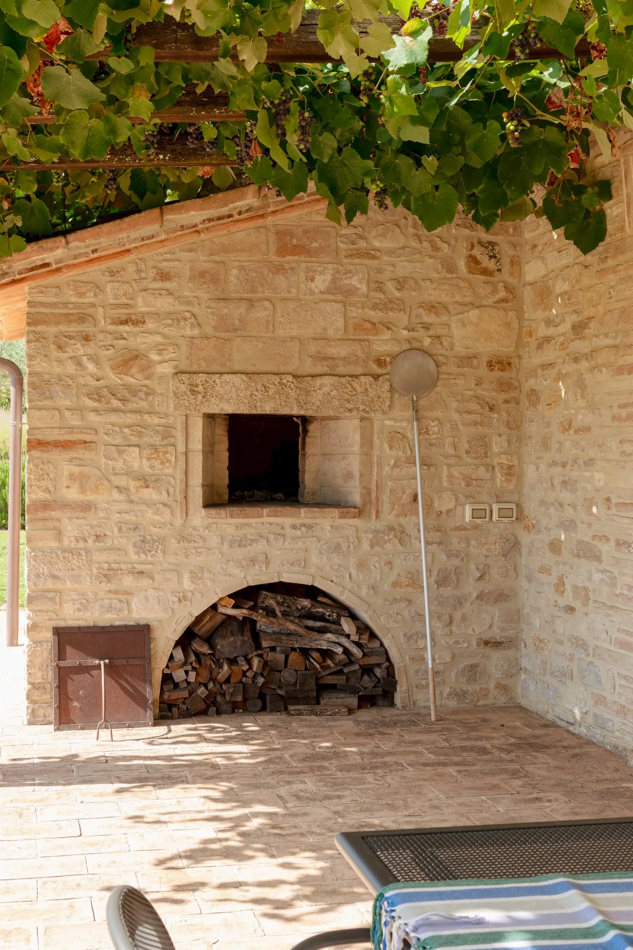
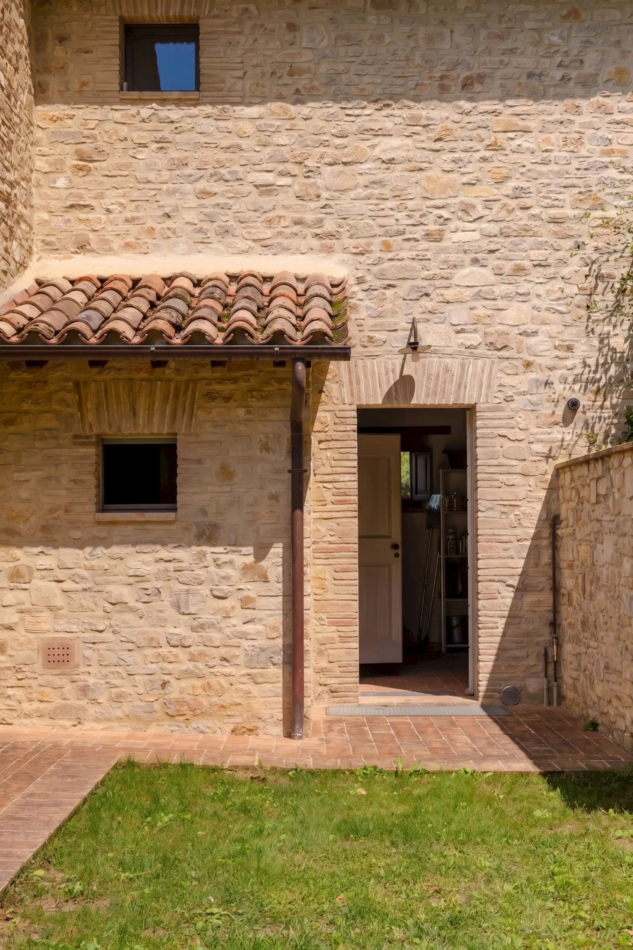
Casa Luccio | image 1
NEW IN OUR PORTFOLIO

Price EUR 1.590.000
Sales Category ready to move in
Dimensions Main house is: 201 sqm,
Guest house is: 107 sqm,,
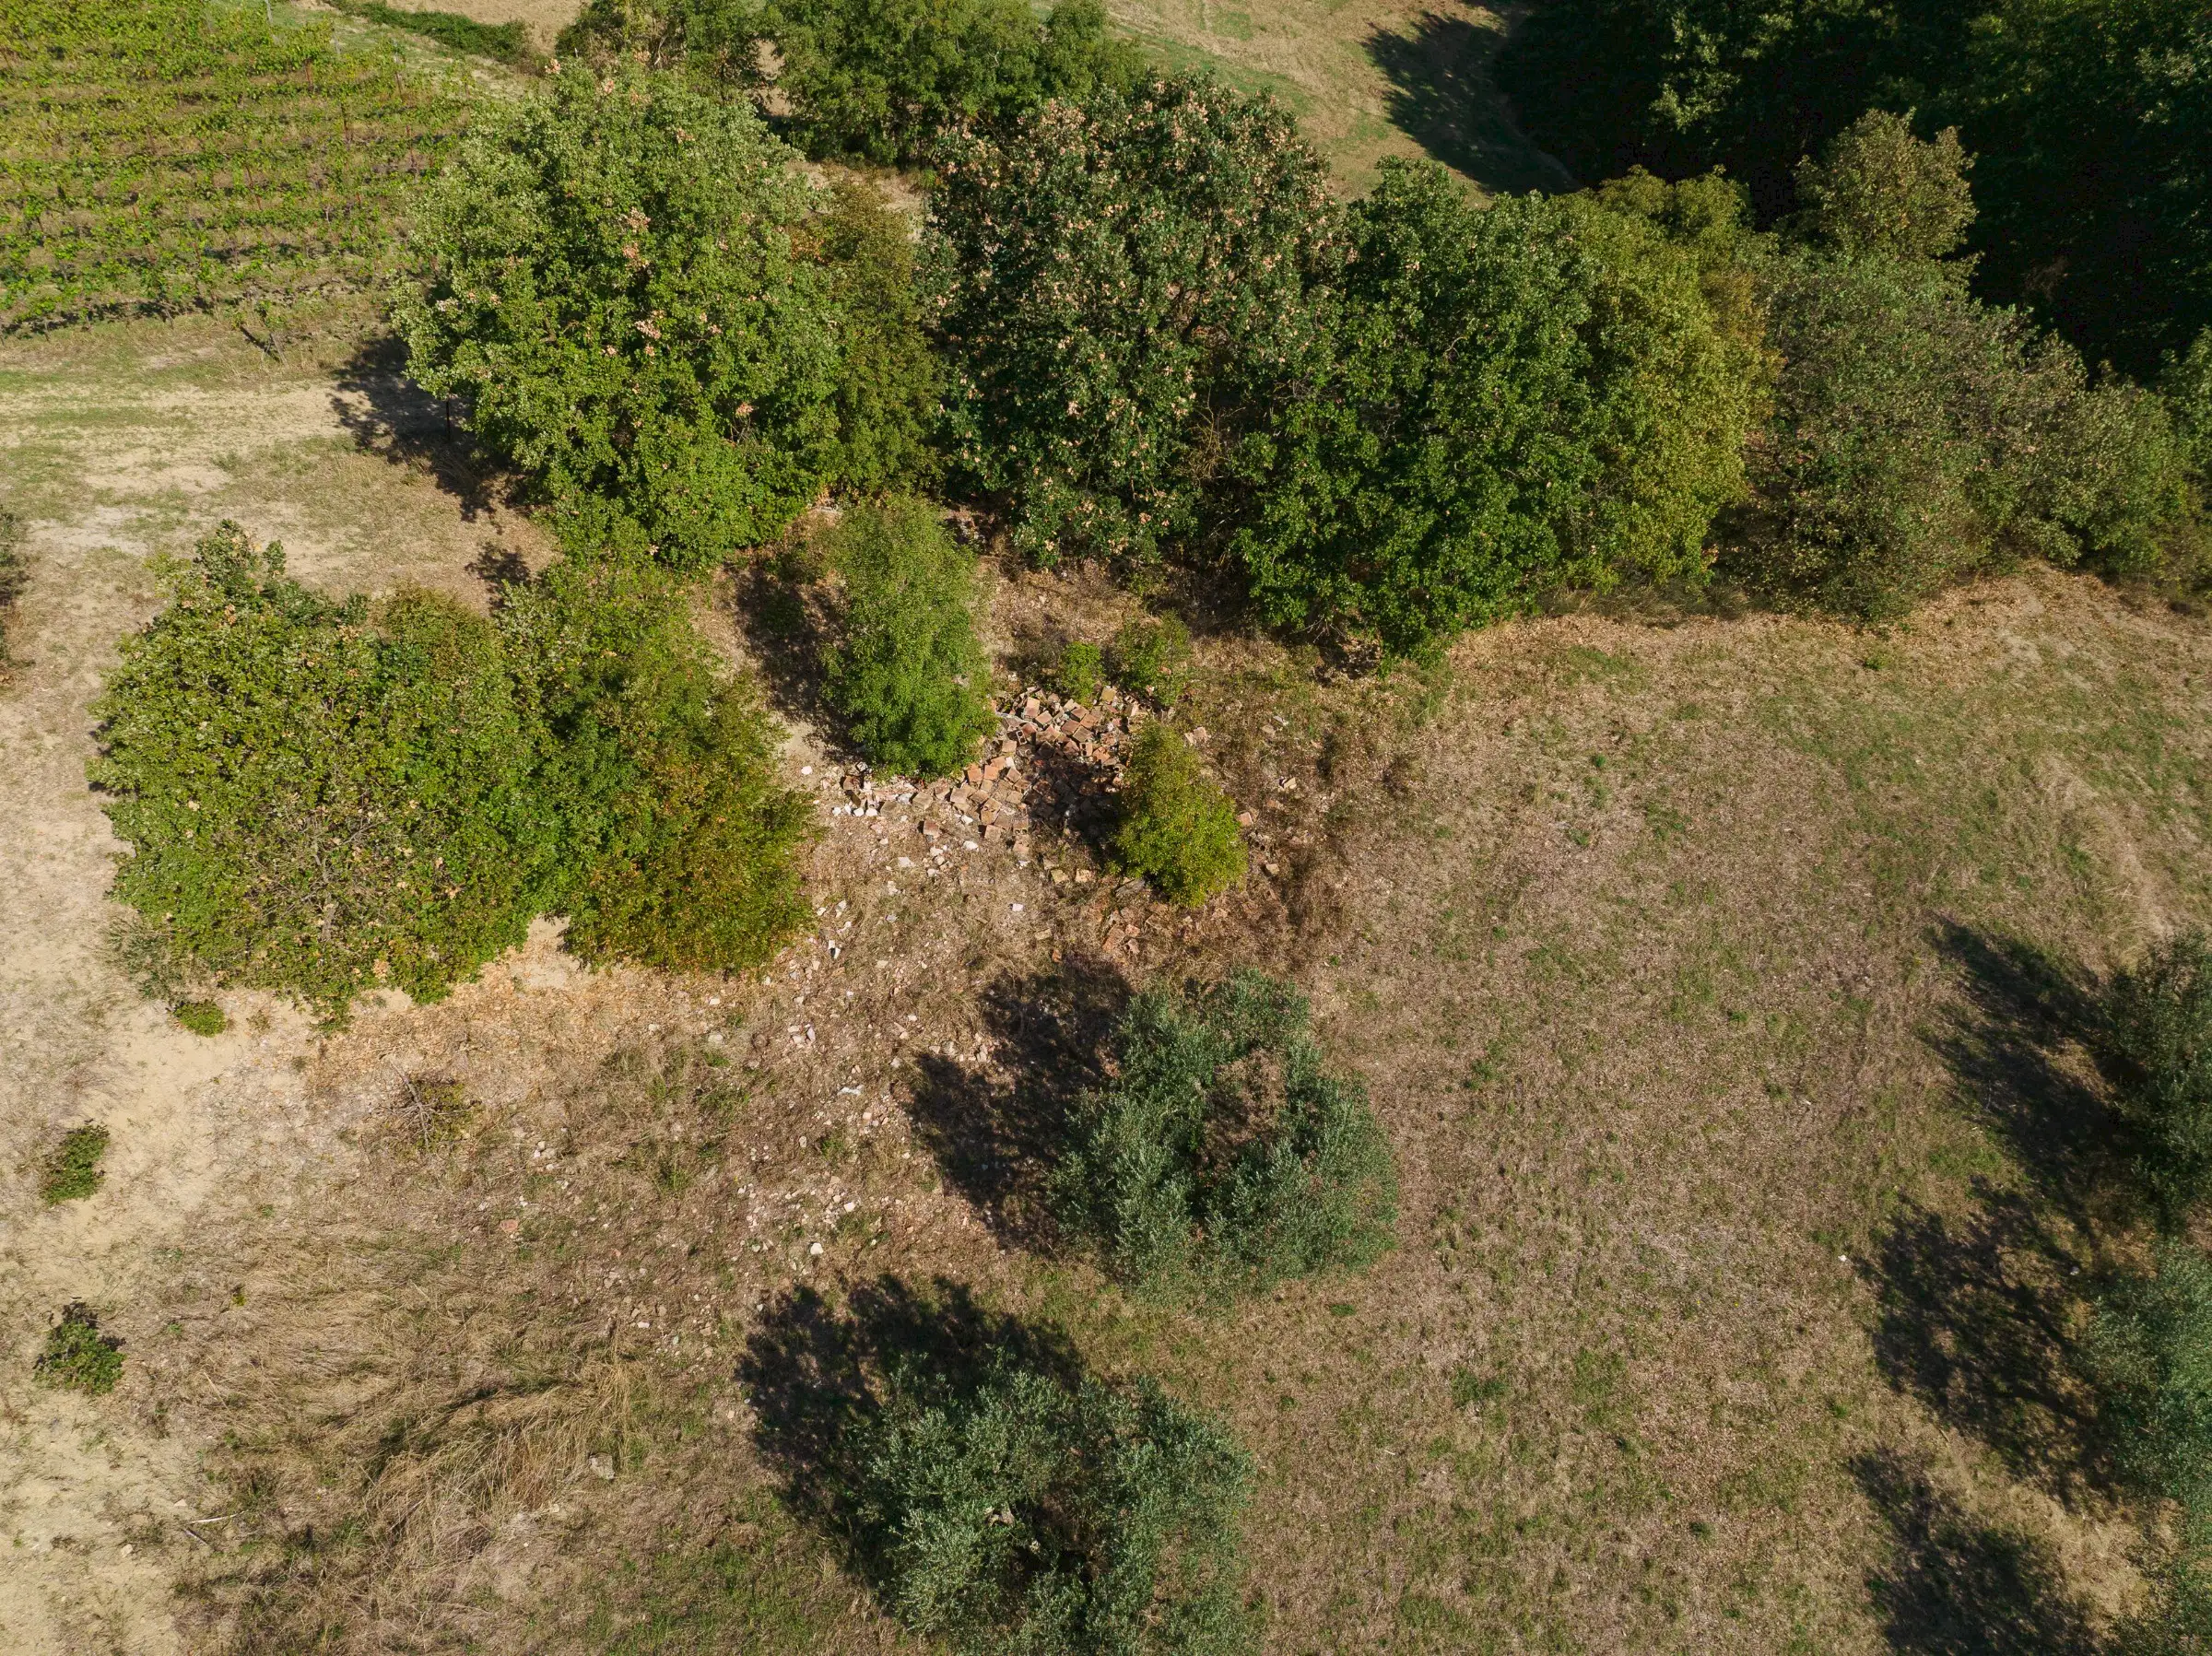
Ruin to be restored gives extra buildable allowance of 300 sqm. This buildable allowance has to stay on the current position of the former ruin.
Garden is 3.273 sqm.
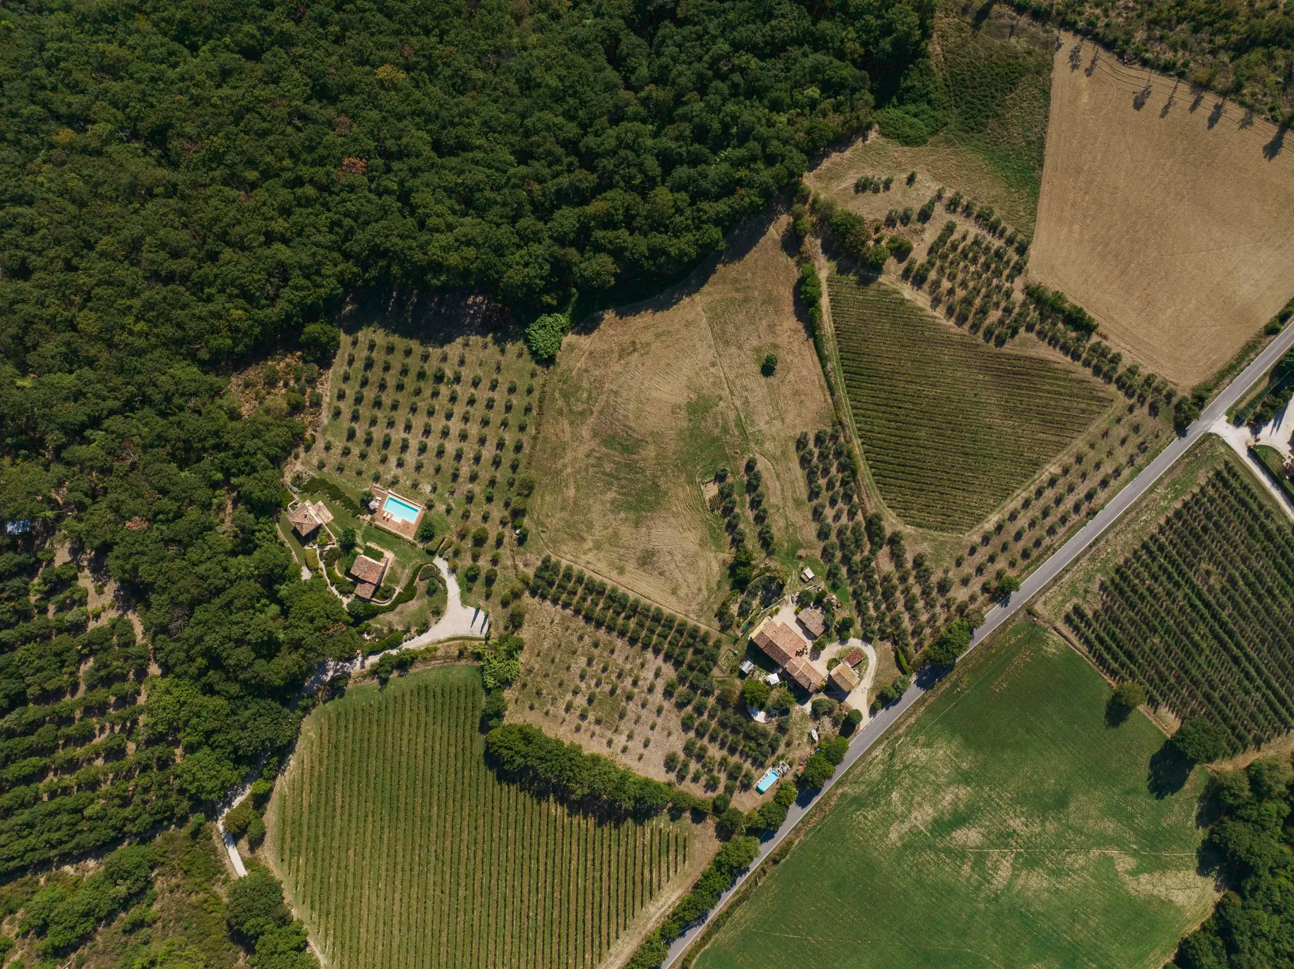
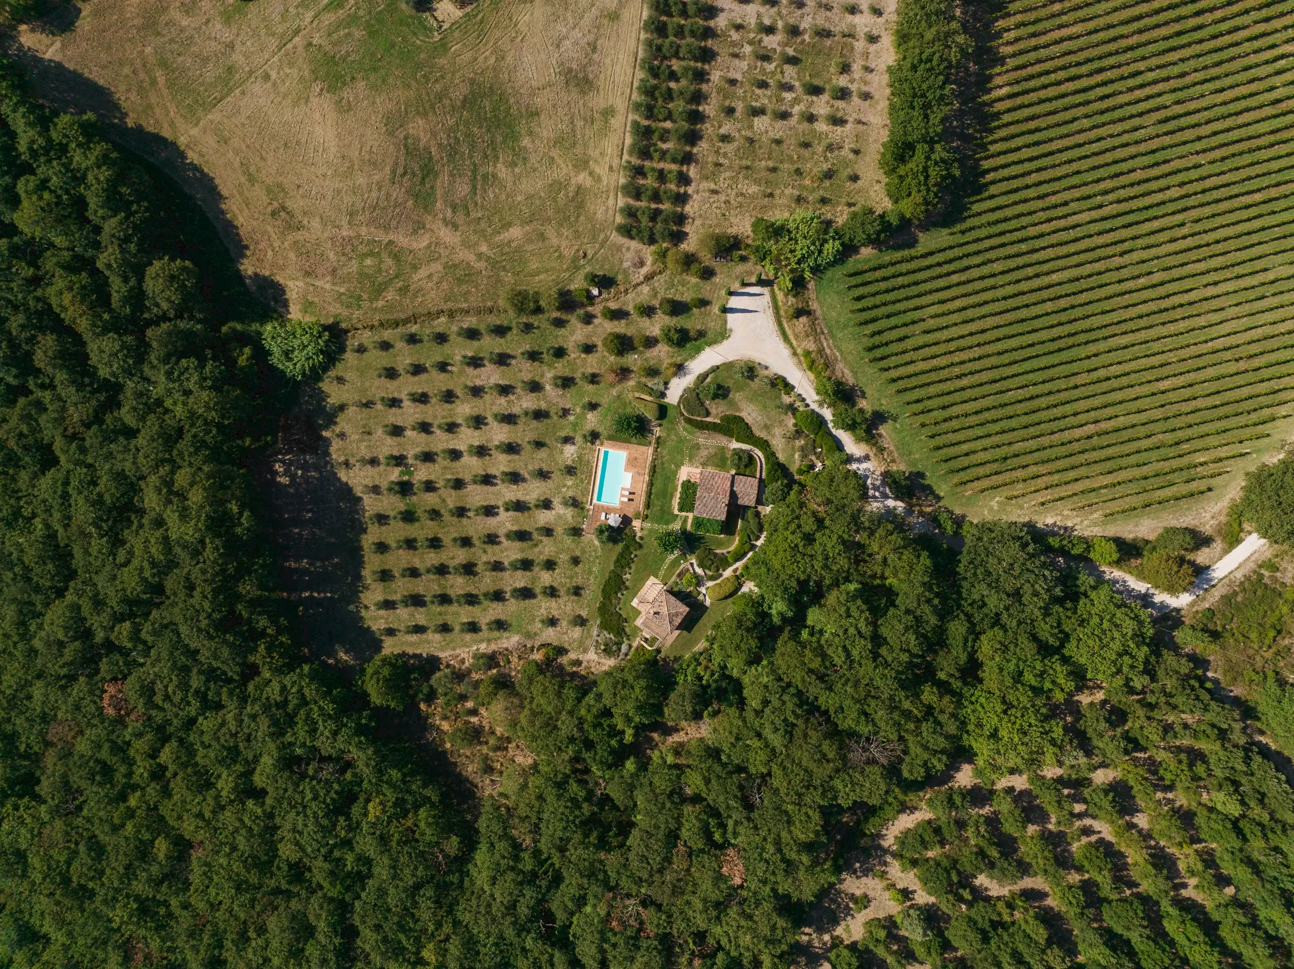
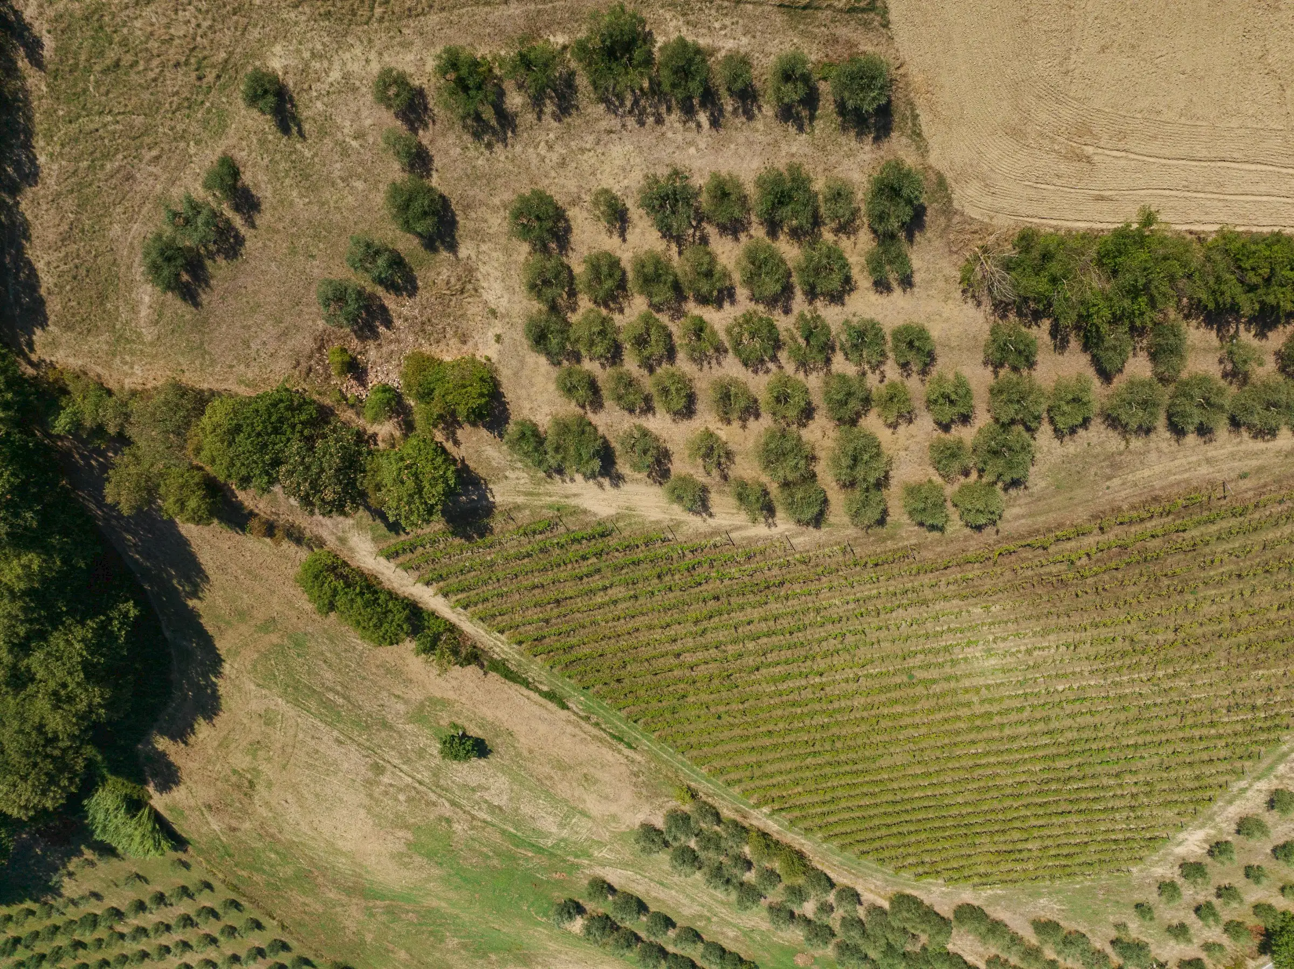
Land in total, including garden: 48.280 sqm, with these important divisions:
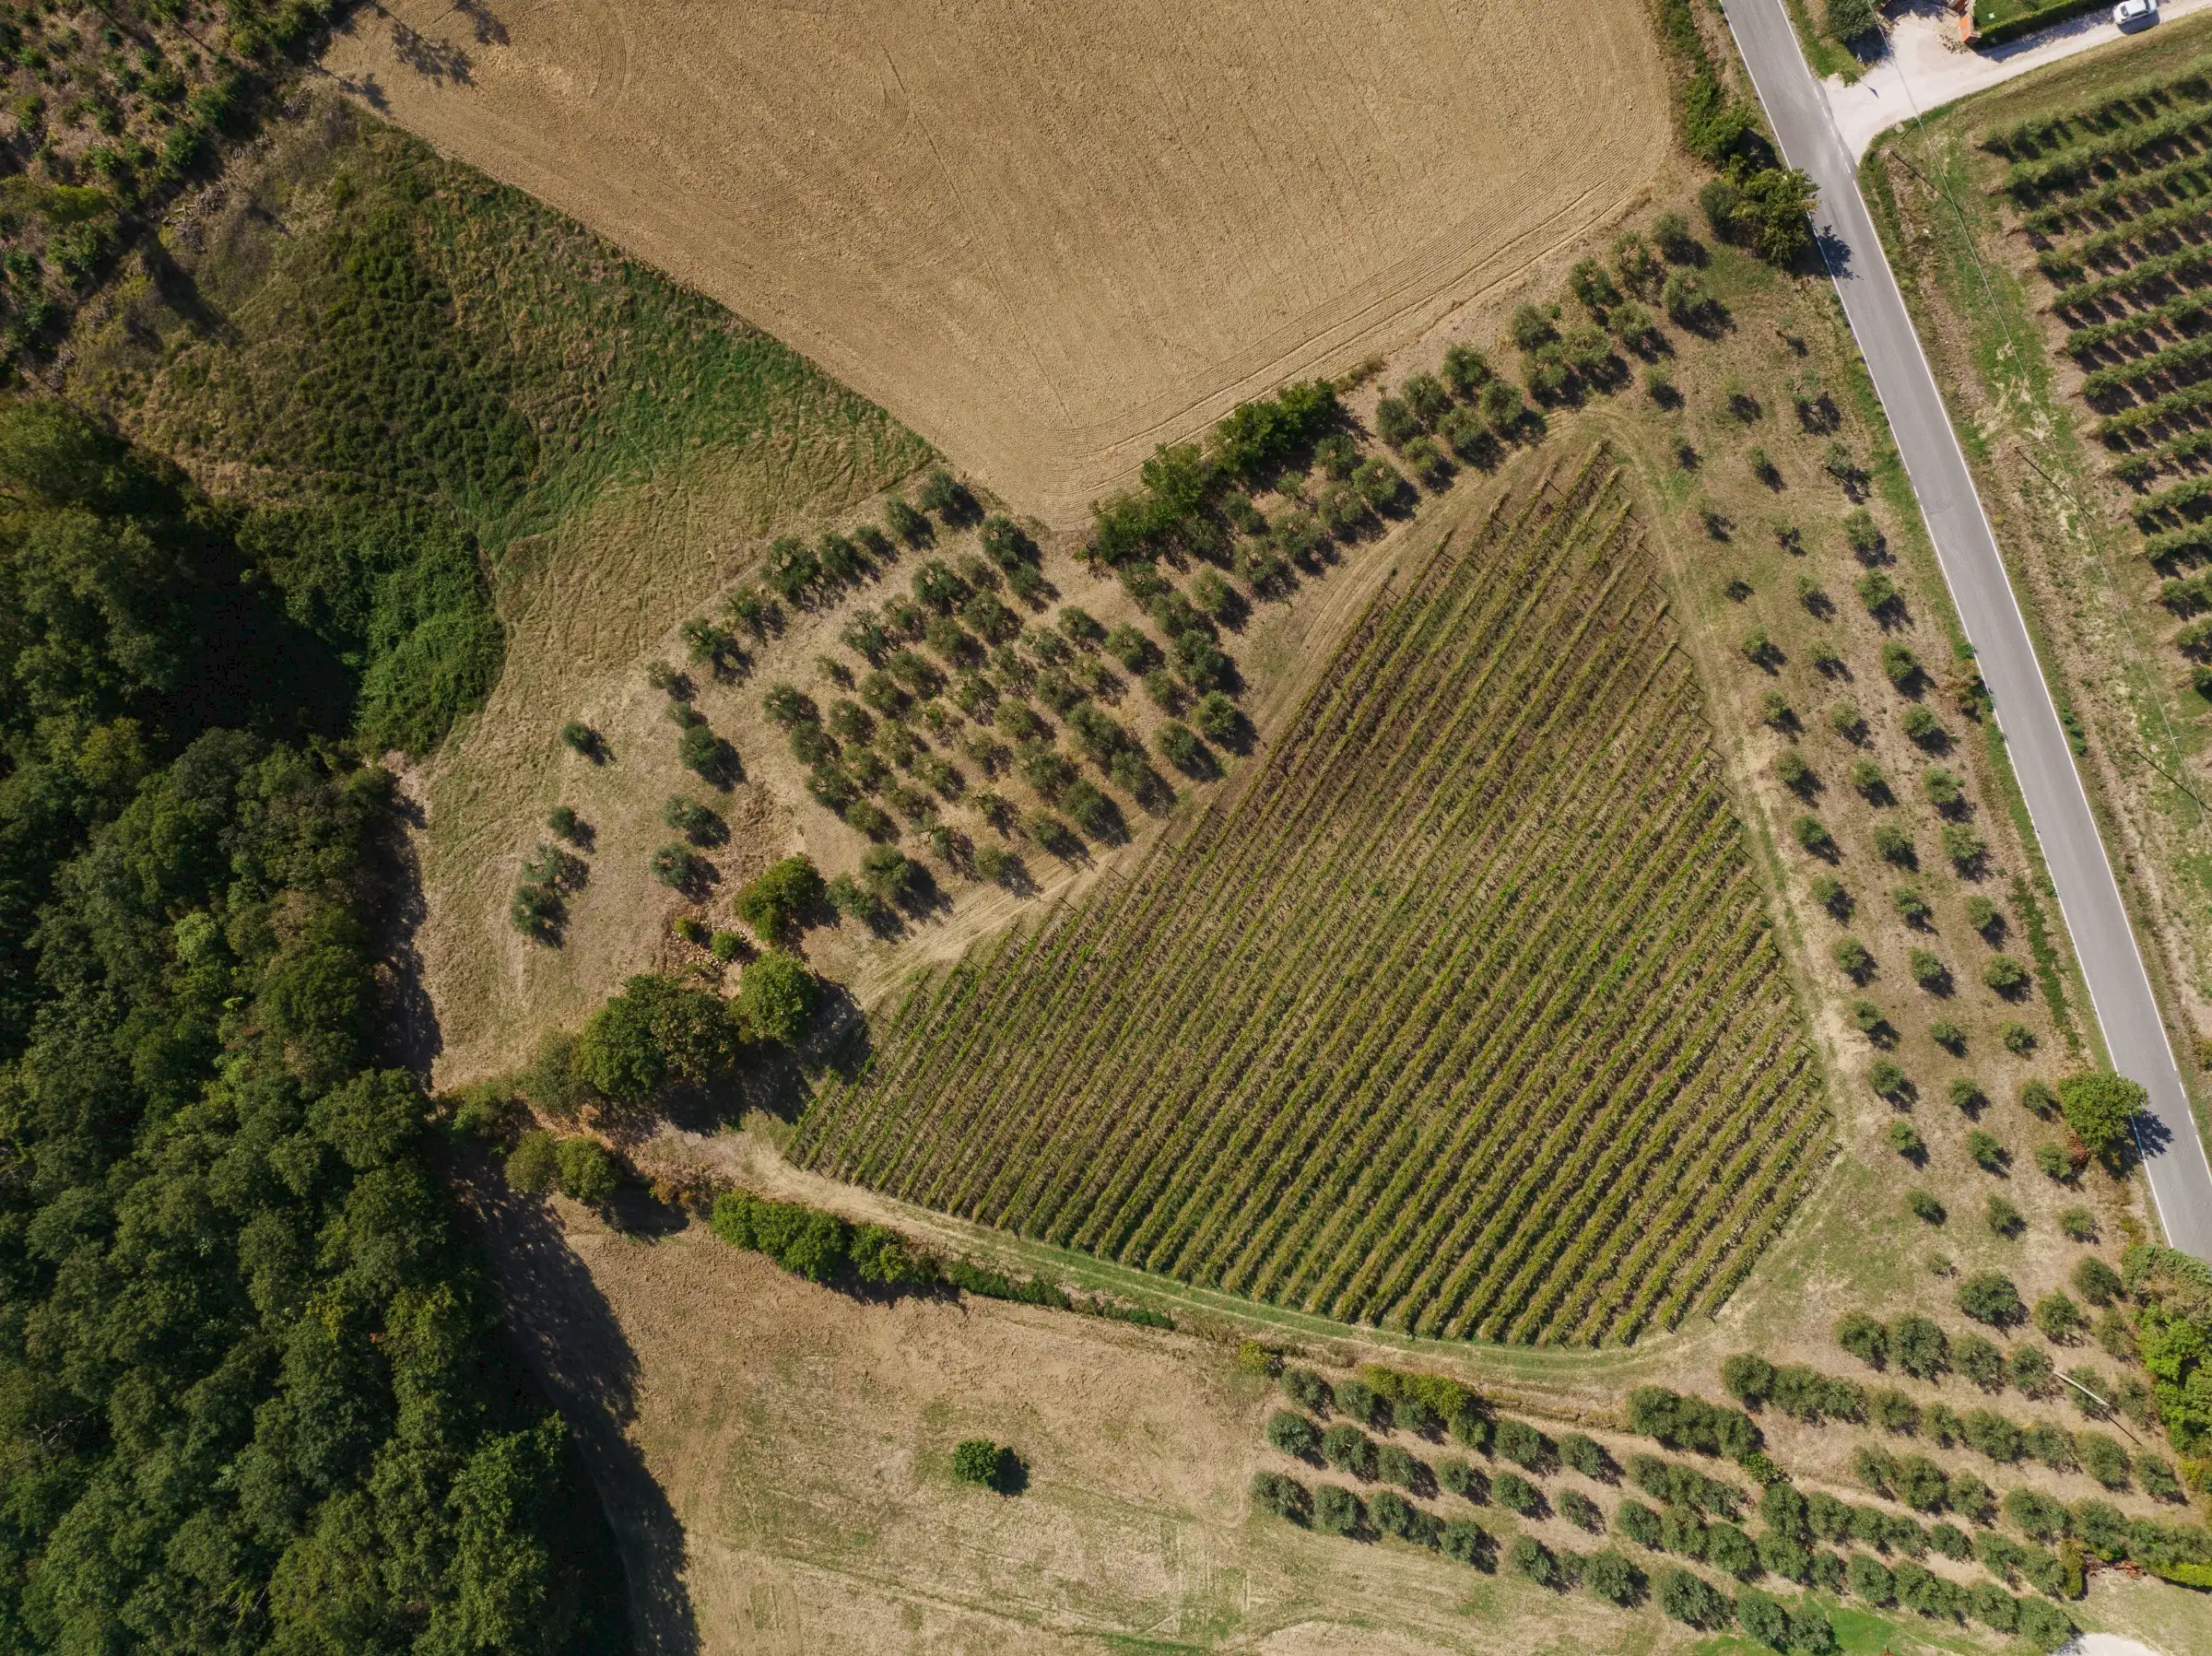
- vineyard:(Sangiovese/Poggio di Sotto): 6.300 sqm
- olive grove: 19.318 sqm
- young truffle orchard (not yet in production): 1.422 sqm
Location Click here for location map
Rental Potential
Building project Click here
Sleeps 10
Bedrooms 5
Bathrooms 5
Profile print Download as .pdf
Sustainability Through the sale of this property, 50 trees will be planted in SpecialItaly’s name through our charitable partner, Trees for All.

Casa Luccio


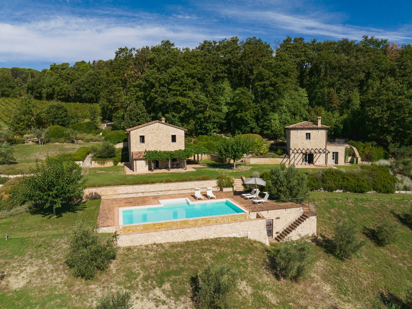
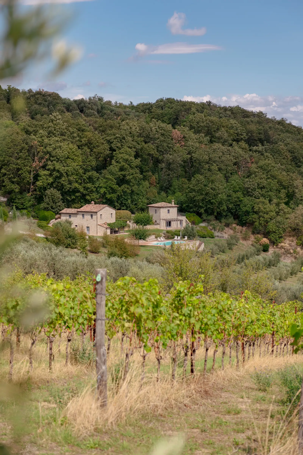
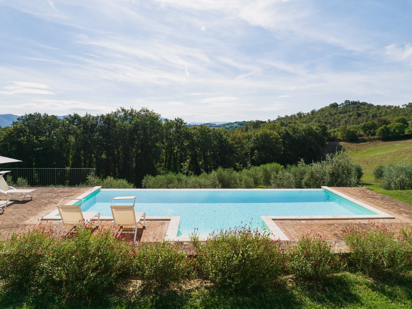
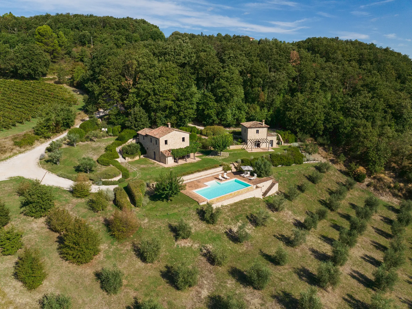
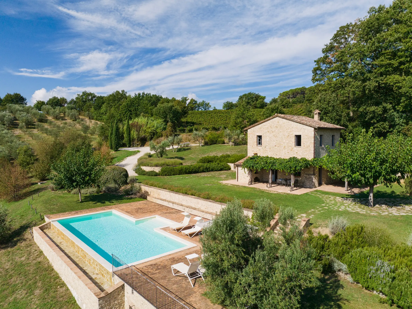
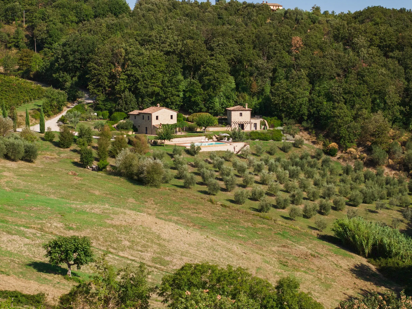
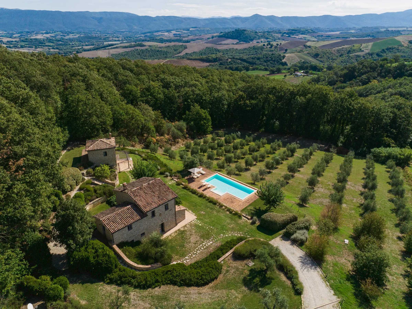
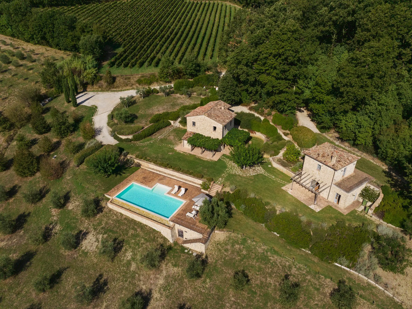
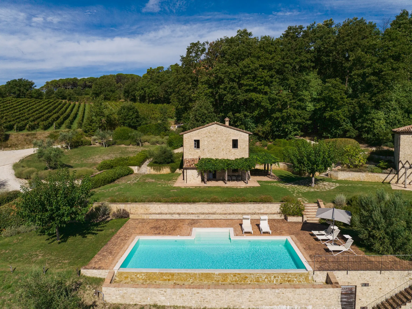
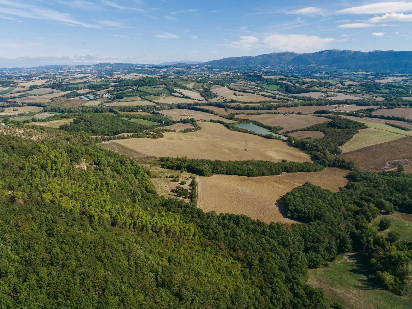
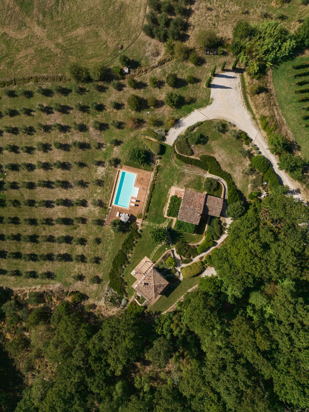
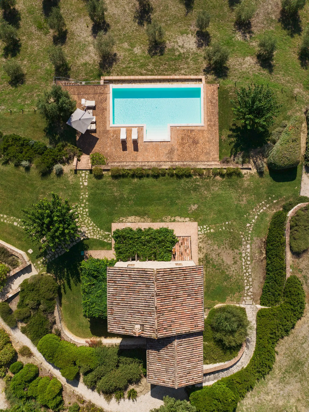
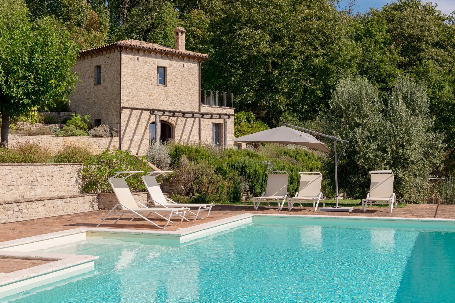
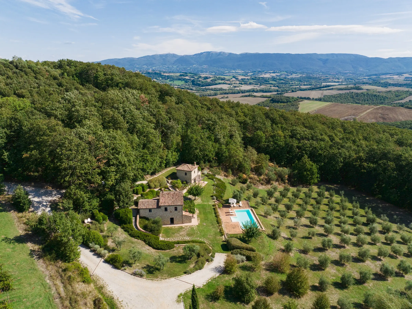
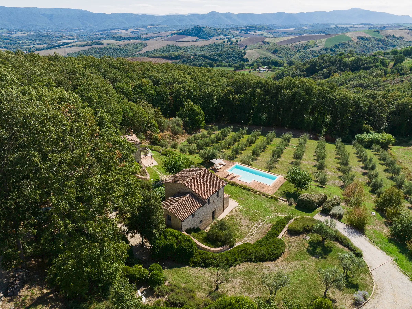
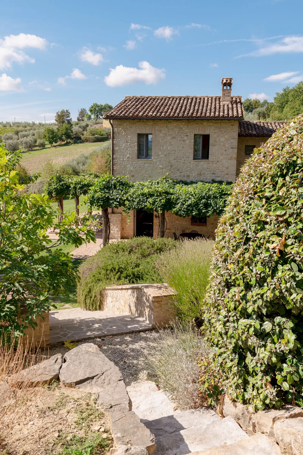
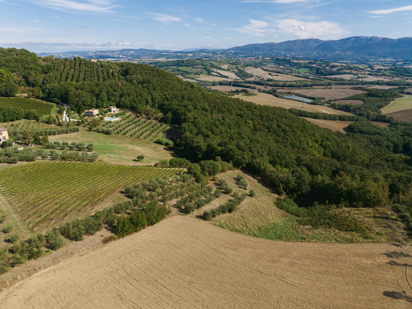
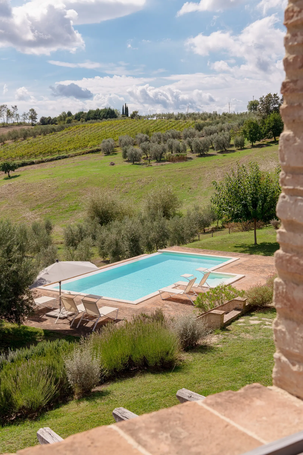
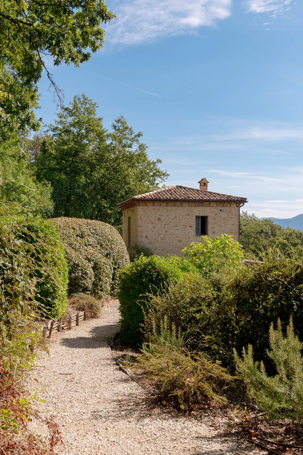
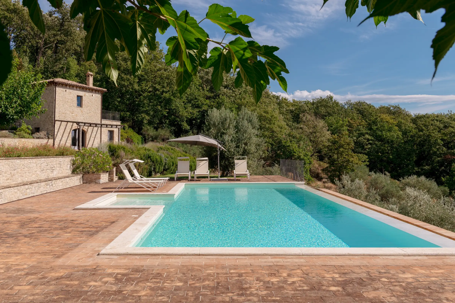
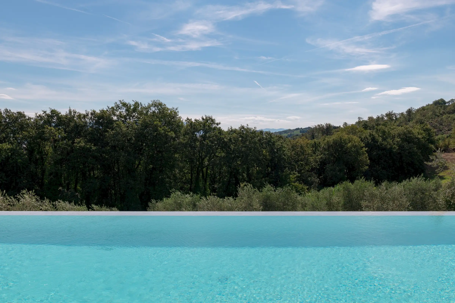
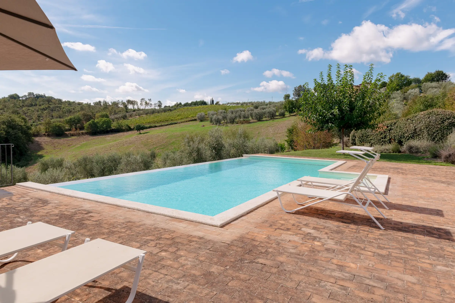
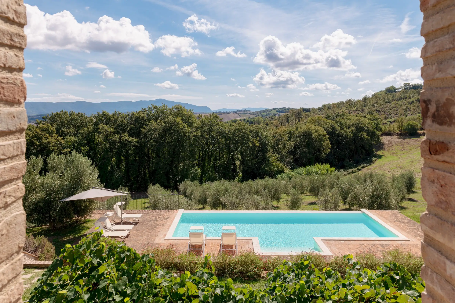
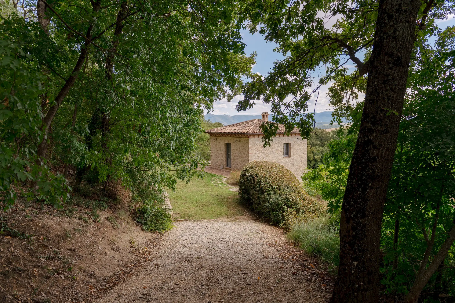
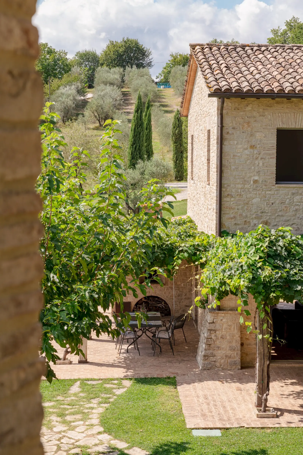
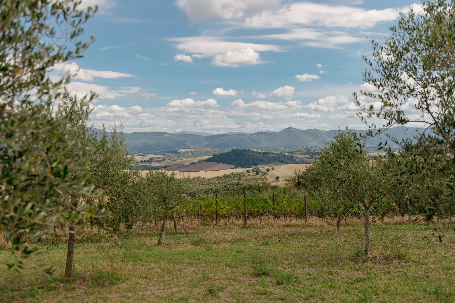
With its dominant hilltop position among vineyards and olive groves, this exceptionally rebuilt estate combines total privacy with effortless accessibility. Comprising a beautifully appointed main farmhouse and a private guest house, the property enjoys manicured gardens and features a breathtaking infinity pool that commands sweeping panoramic views of the surrounding countryside.


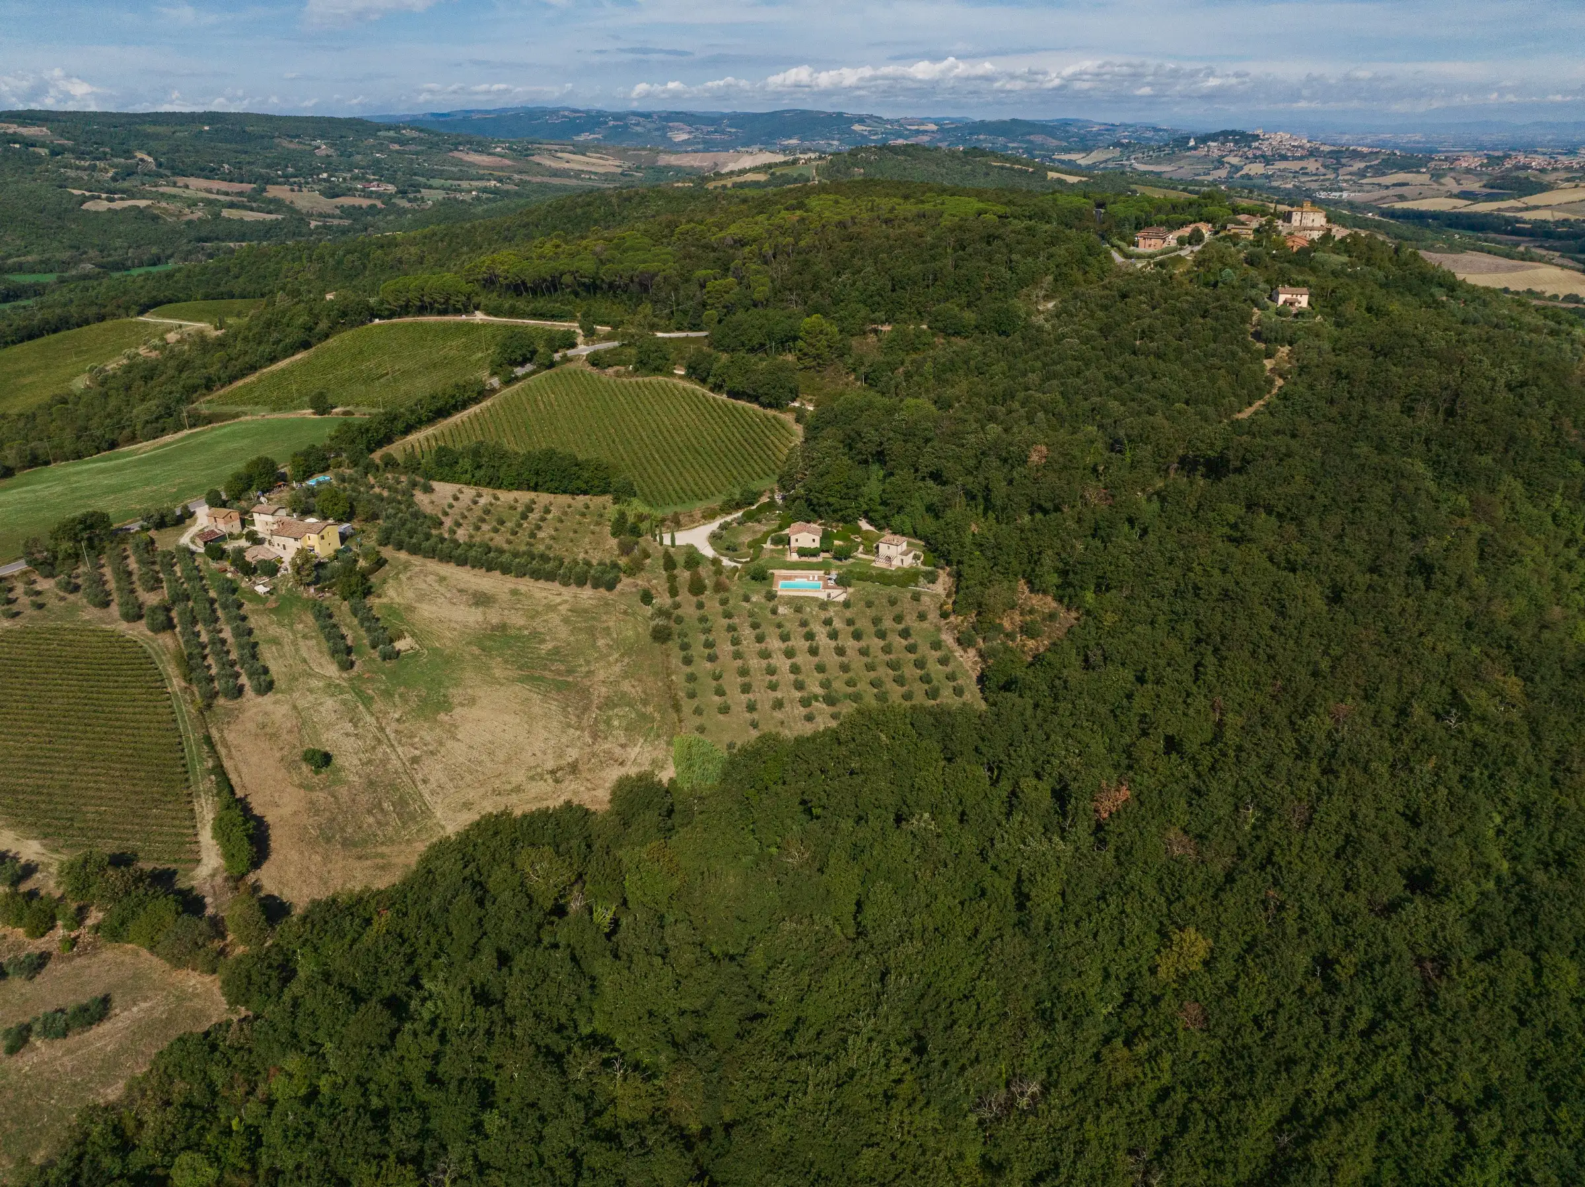
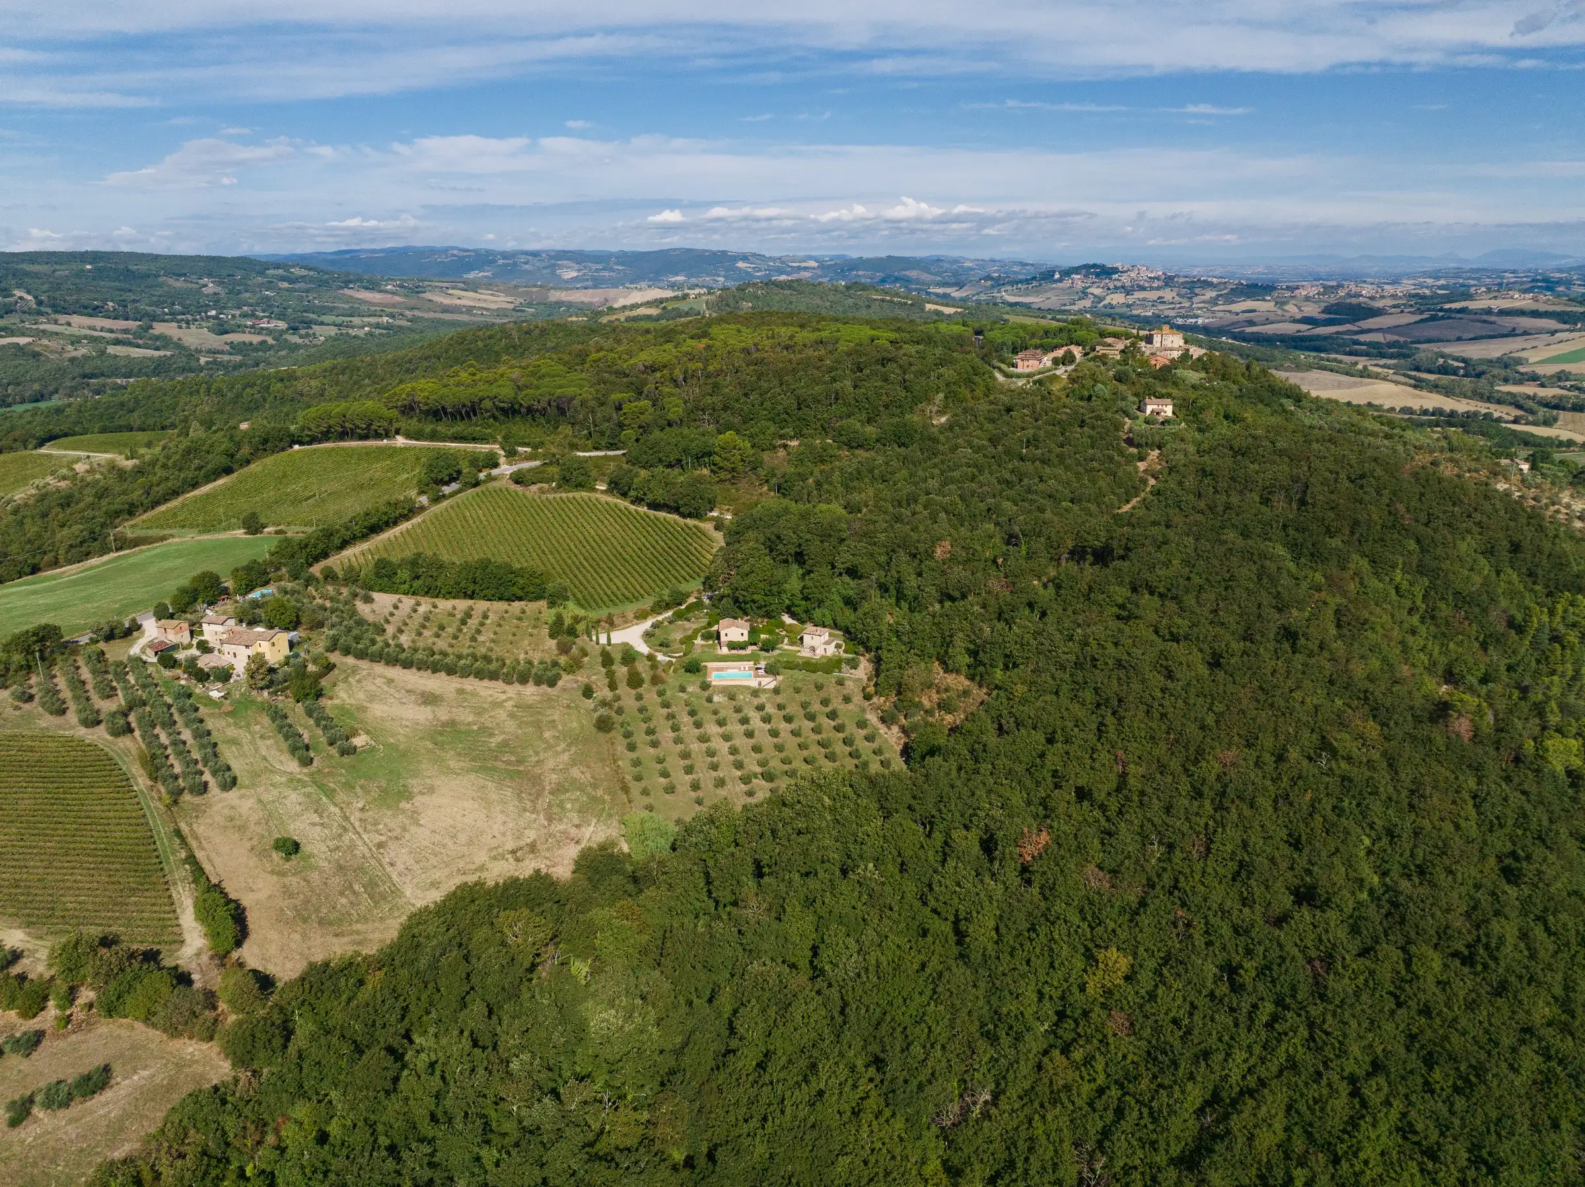
Casa Luccio, available exclusively through Specialitaly, is the ultimate realization of the Umbrian dream. Located just moments from historic Todi, the estate is immersed in an idyllic countryside where pristine olive groves and lush vineyards flourish across every season.

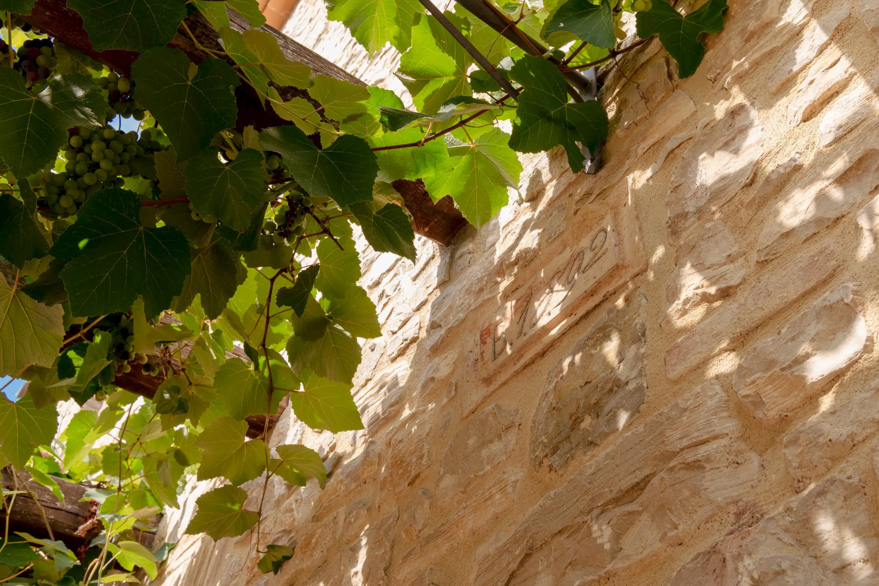
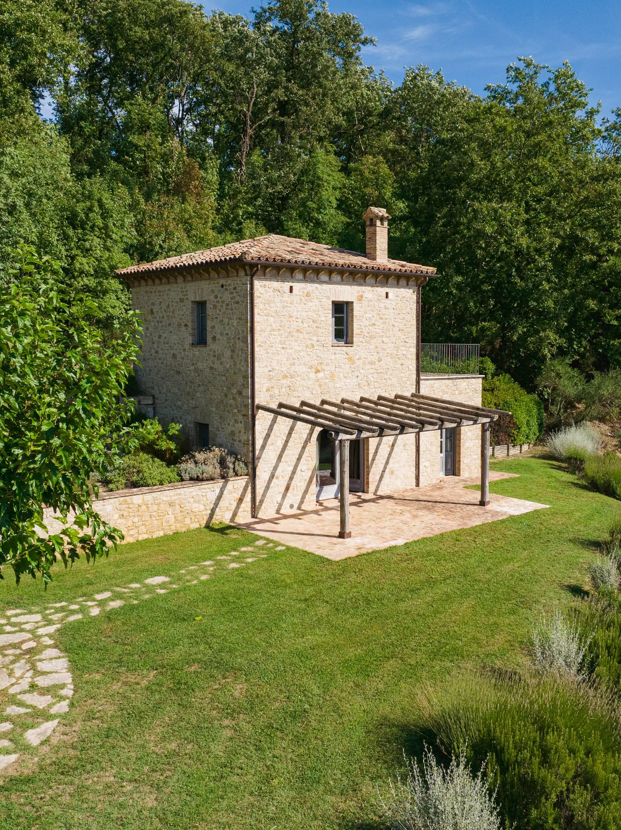
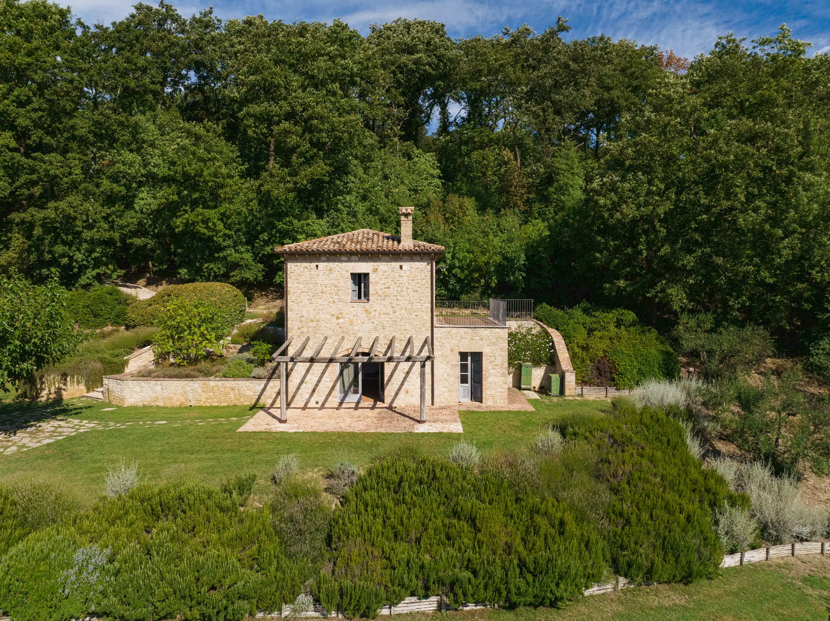
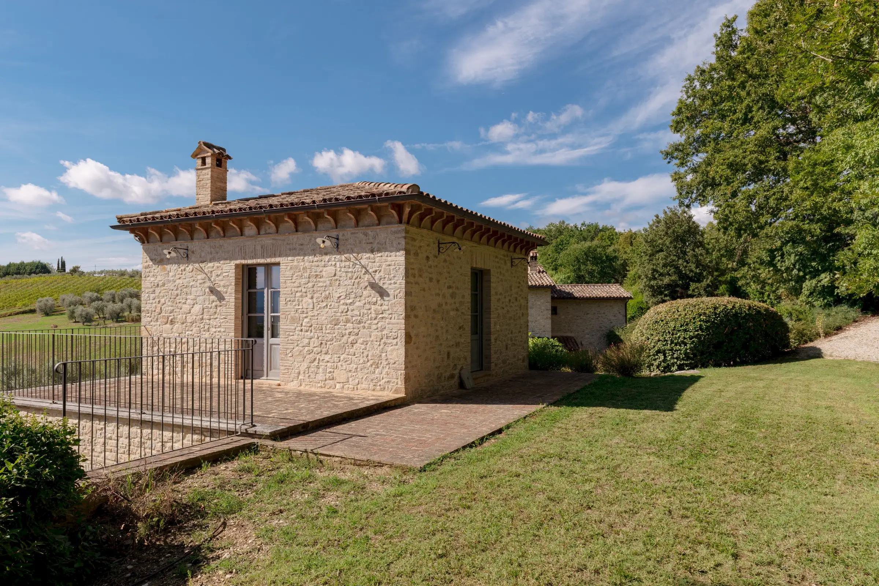
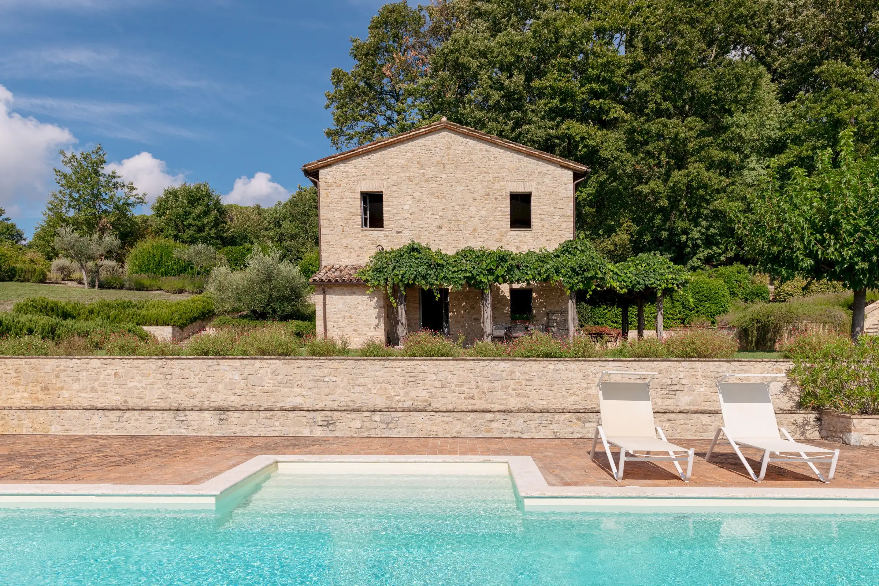
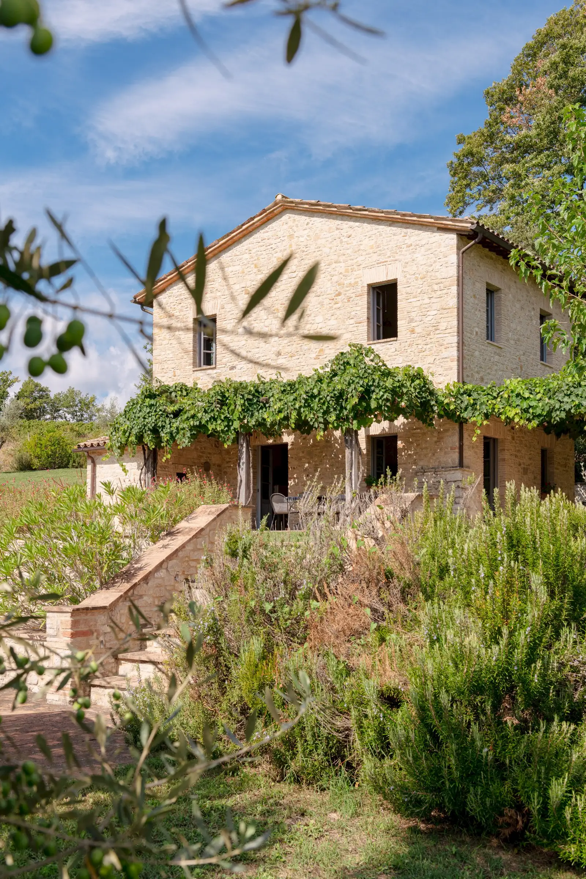
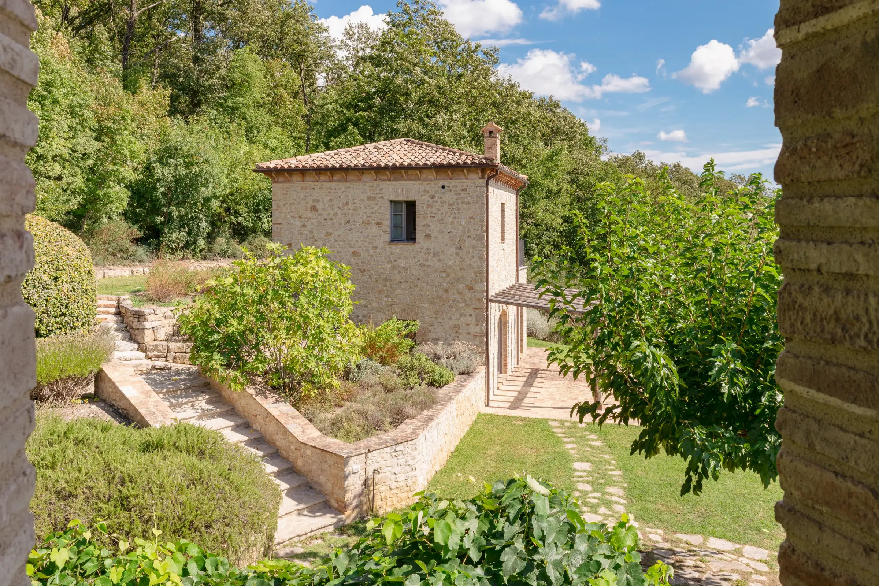
Rebuilt from the ground up from a historic 1892 ruin, the property reflects the vision of its owners: a refined family sanctuary where indoor and outdoor living merge seamlessly. The main house and the pool were constructed in the period 2010-2012 and the guest house - La Torretta - was constructed in the period 2013-2015.

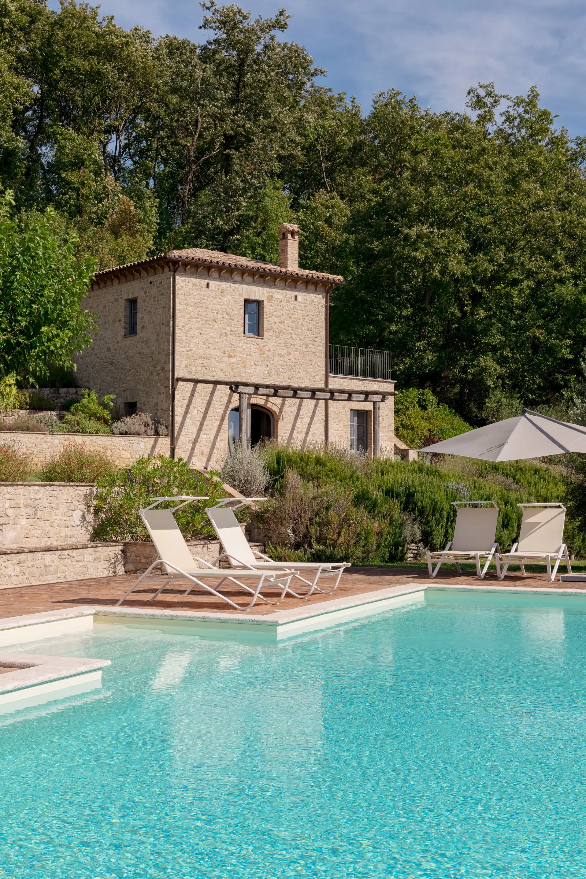
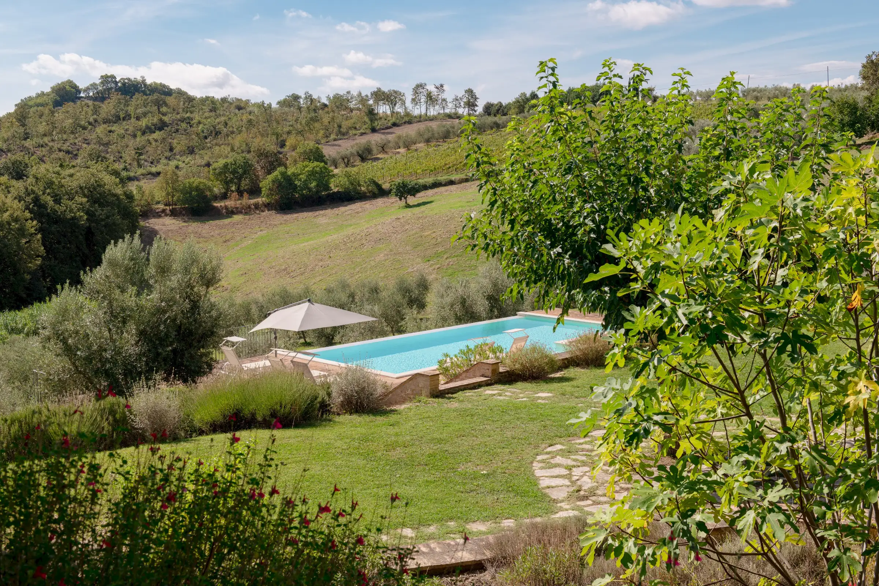
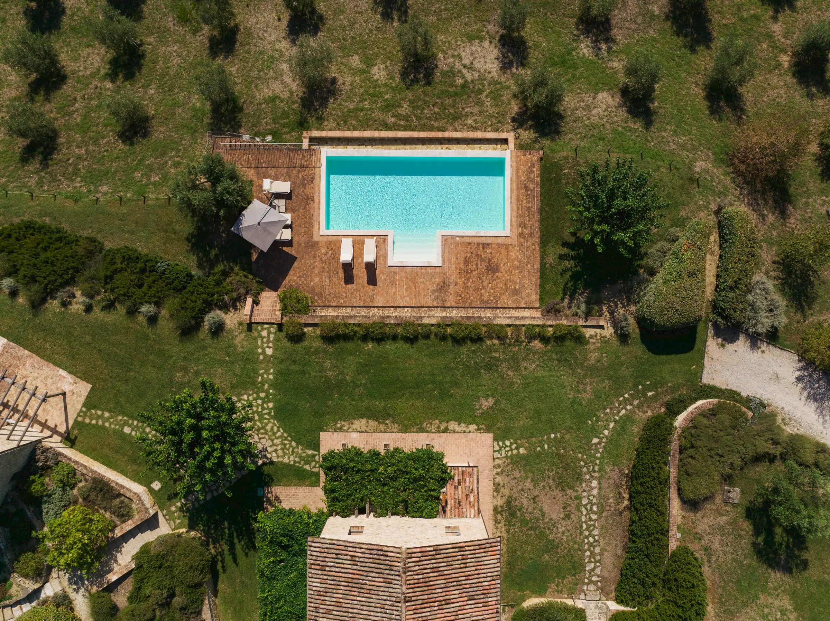
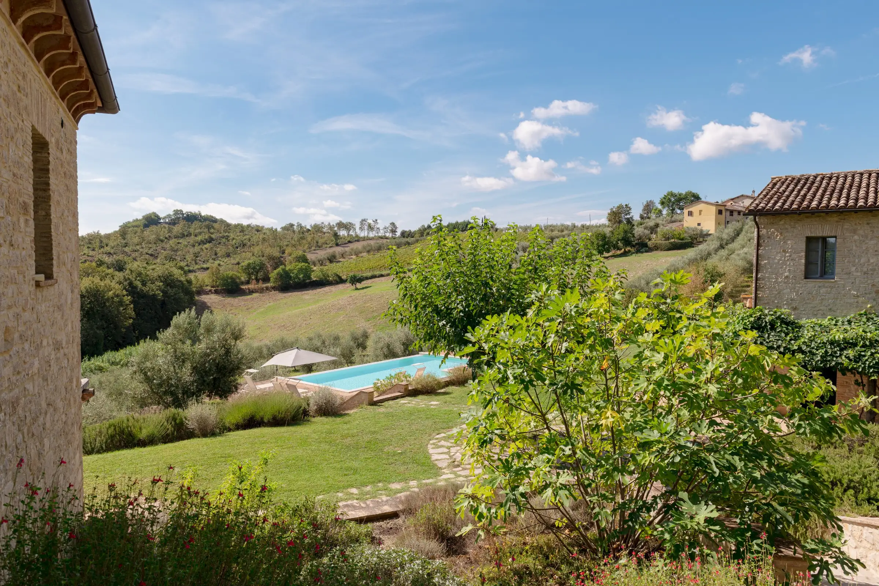
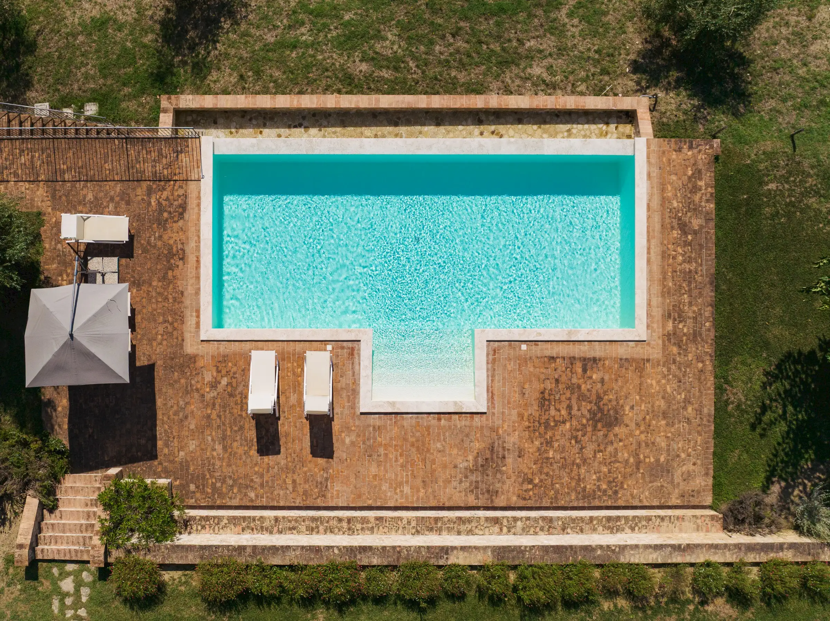
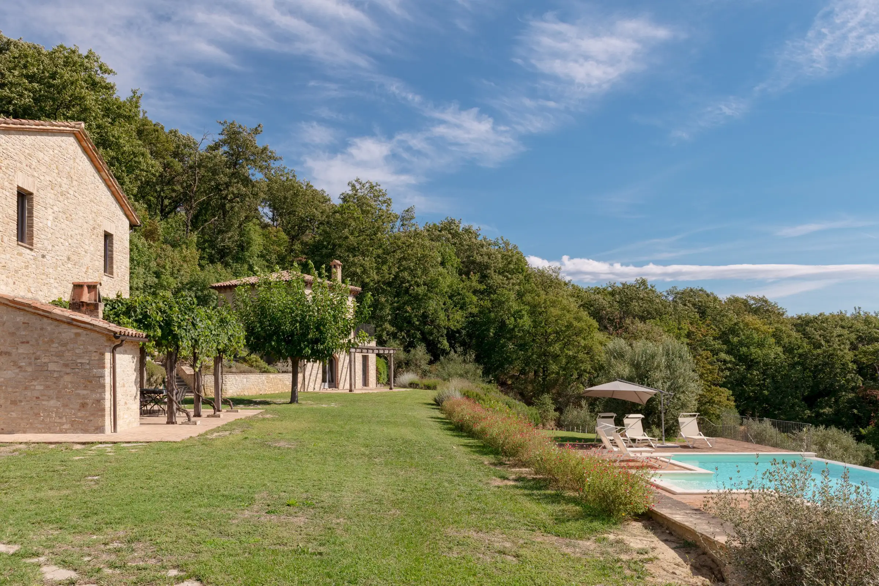
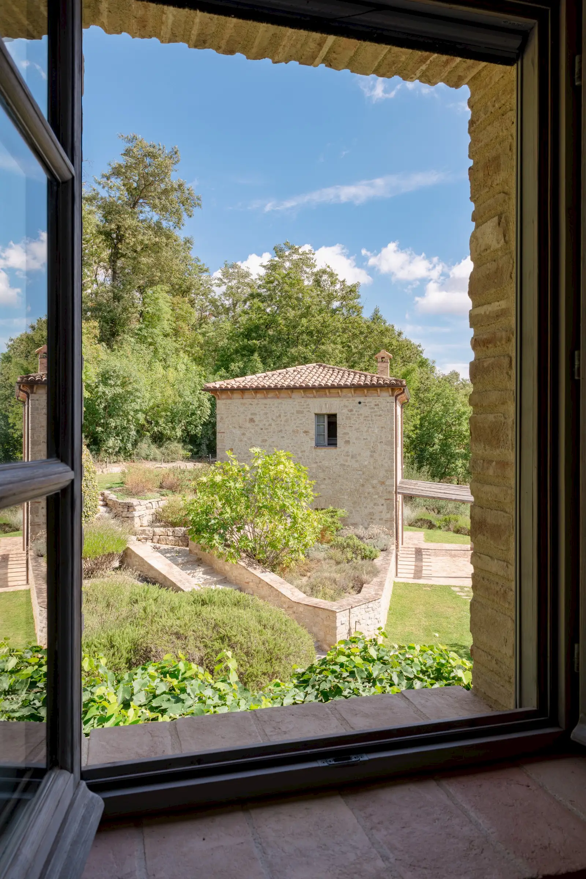
Meticulously landscaped grounds encircle the home, combining native Mediterranean flora with understated elegance. Positioned to capture sweeping countryside vistas, the infinity pool and its surrounding terrace invite you to linger and lose yourself in panoramic views.

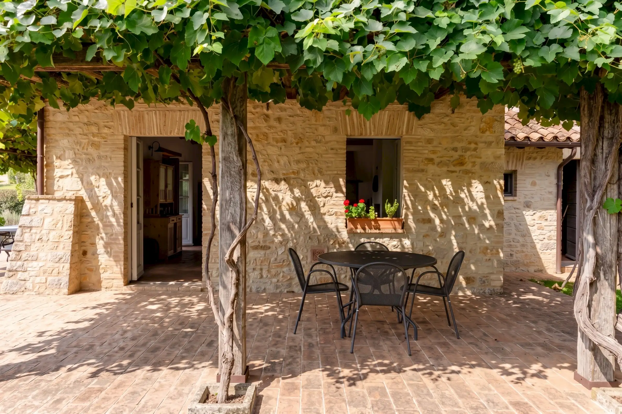
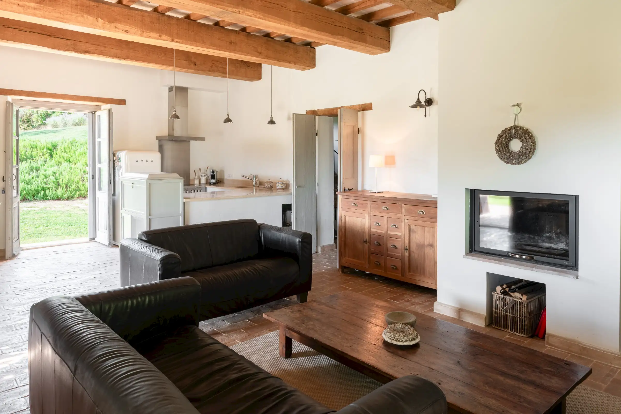
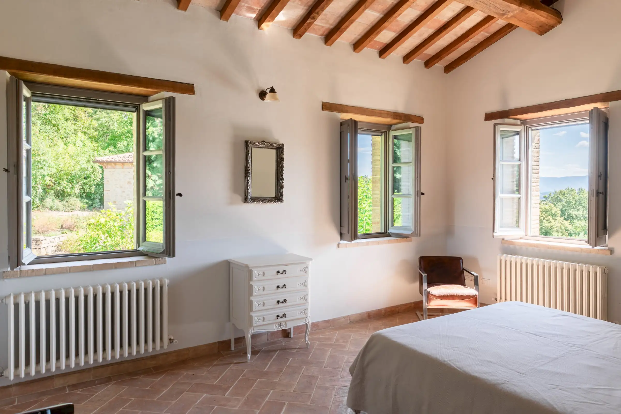
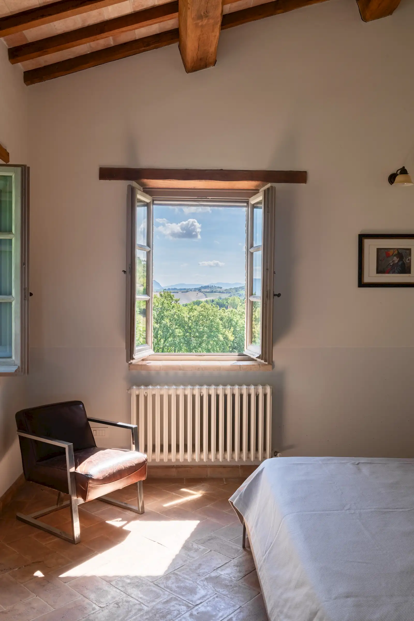
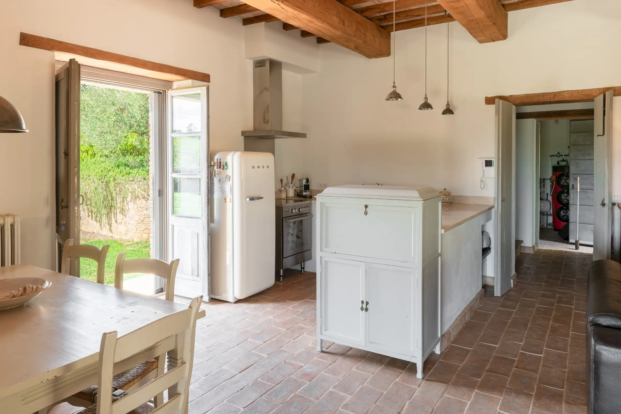
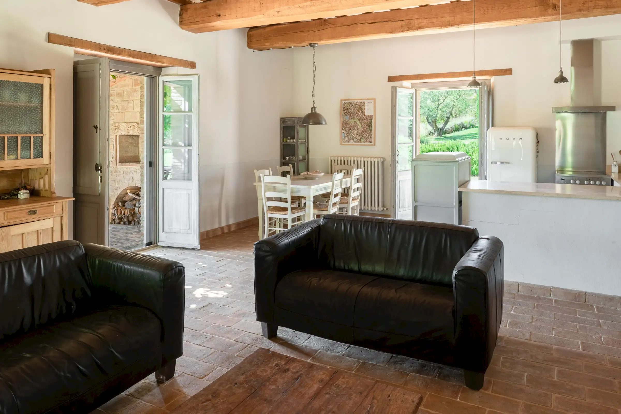
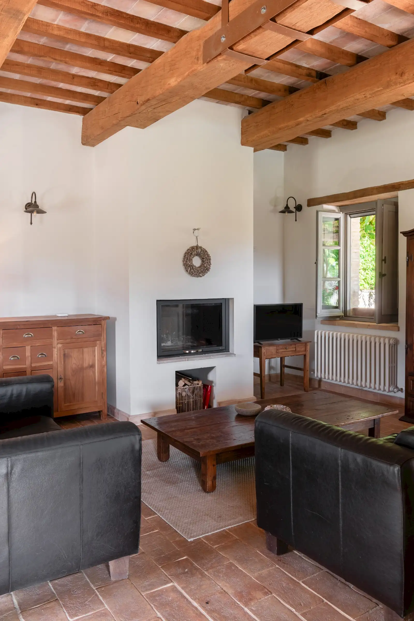
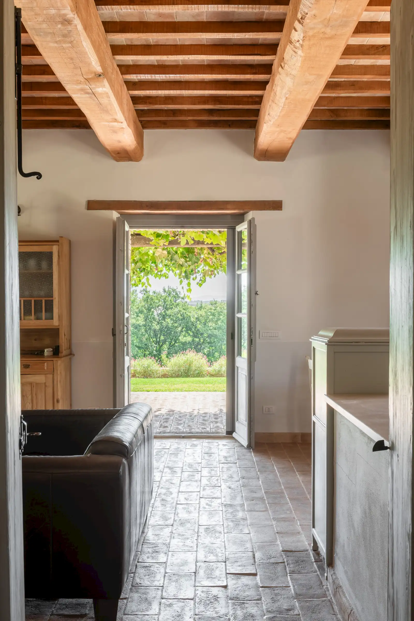
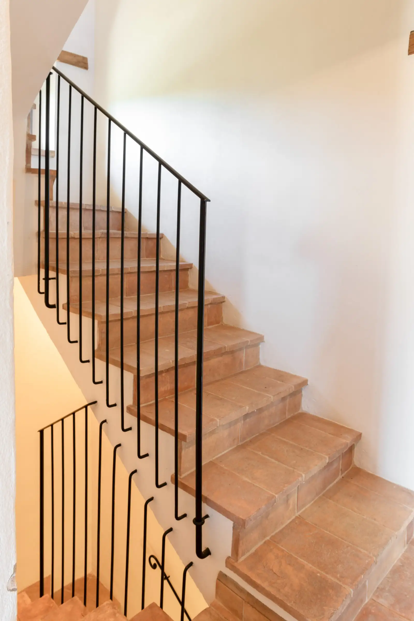
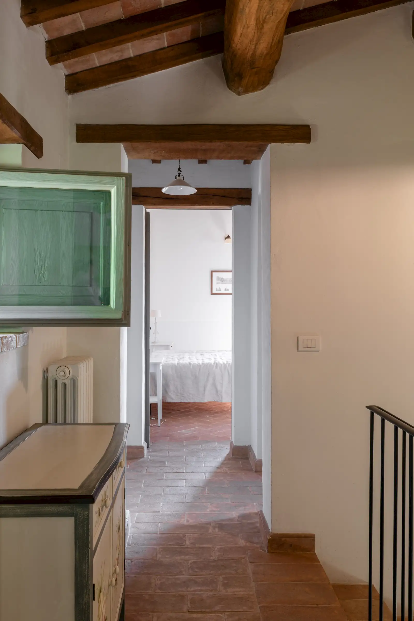
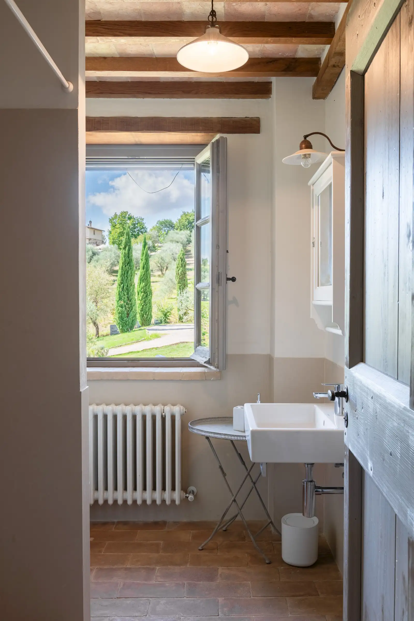
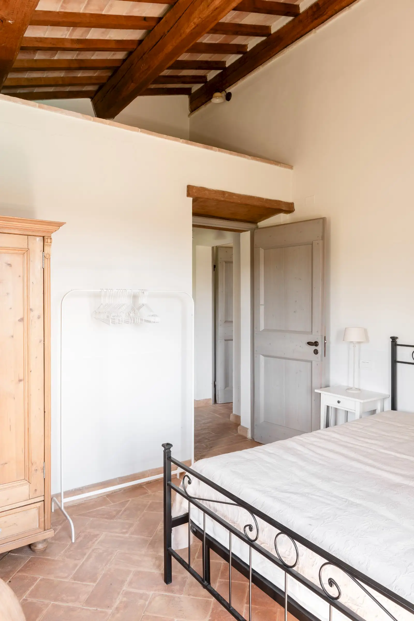
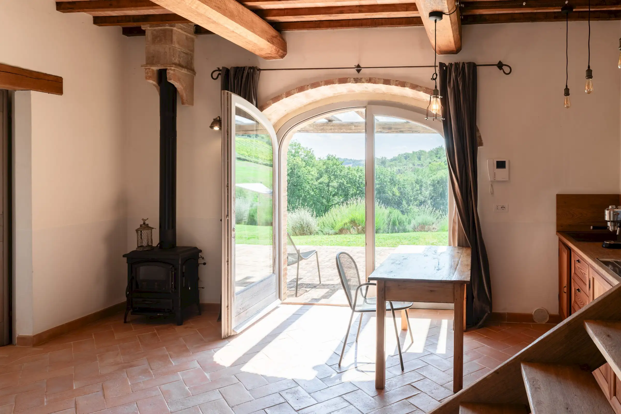
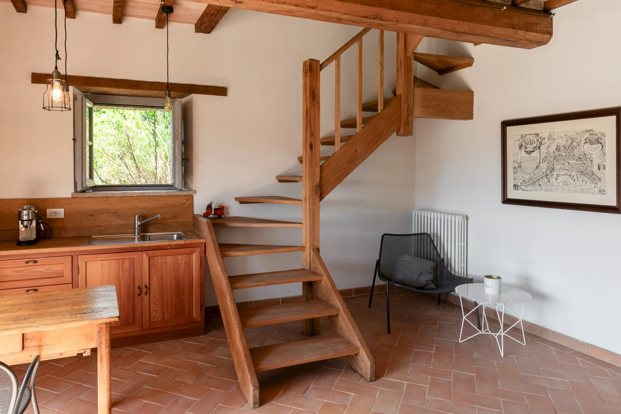
Inside, exceptional craftsmanship defines every room. From the custom window design and traditional timber roofing to authentic Orvieto cotto flooring and exposed oak beams, every detail honors local heritage and superior quality.

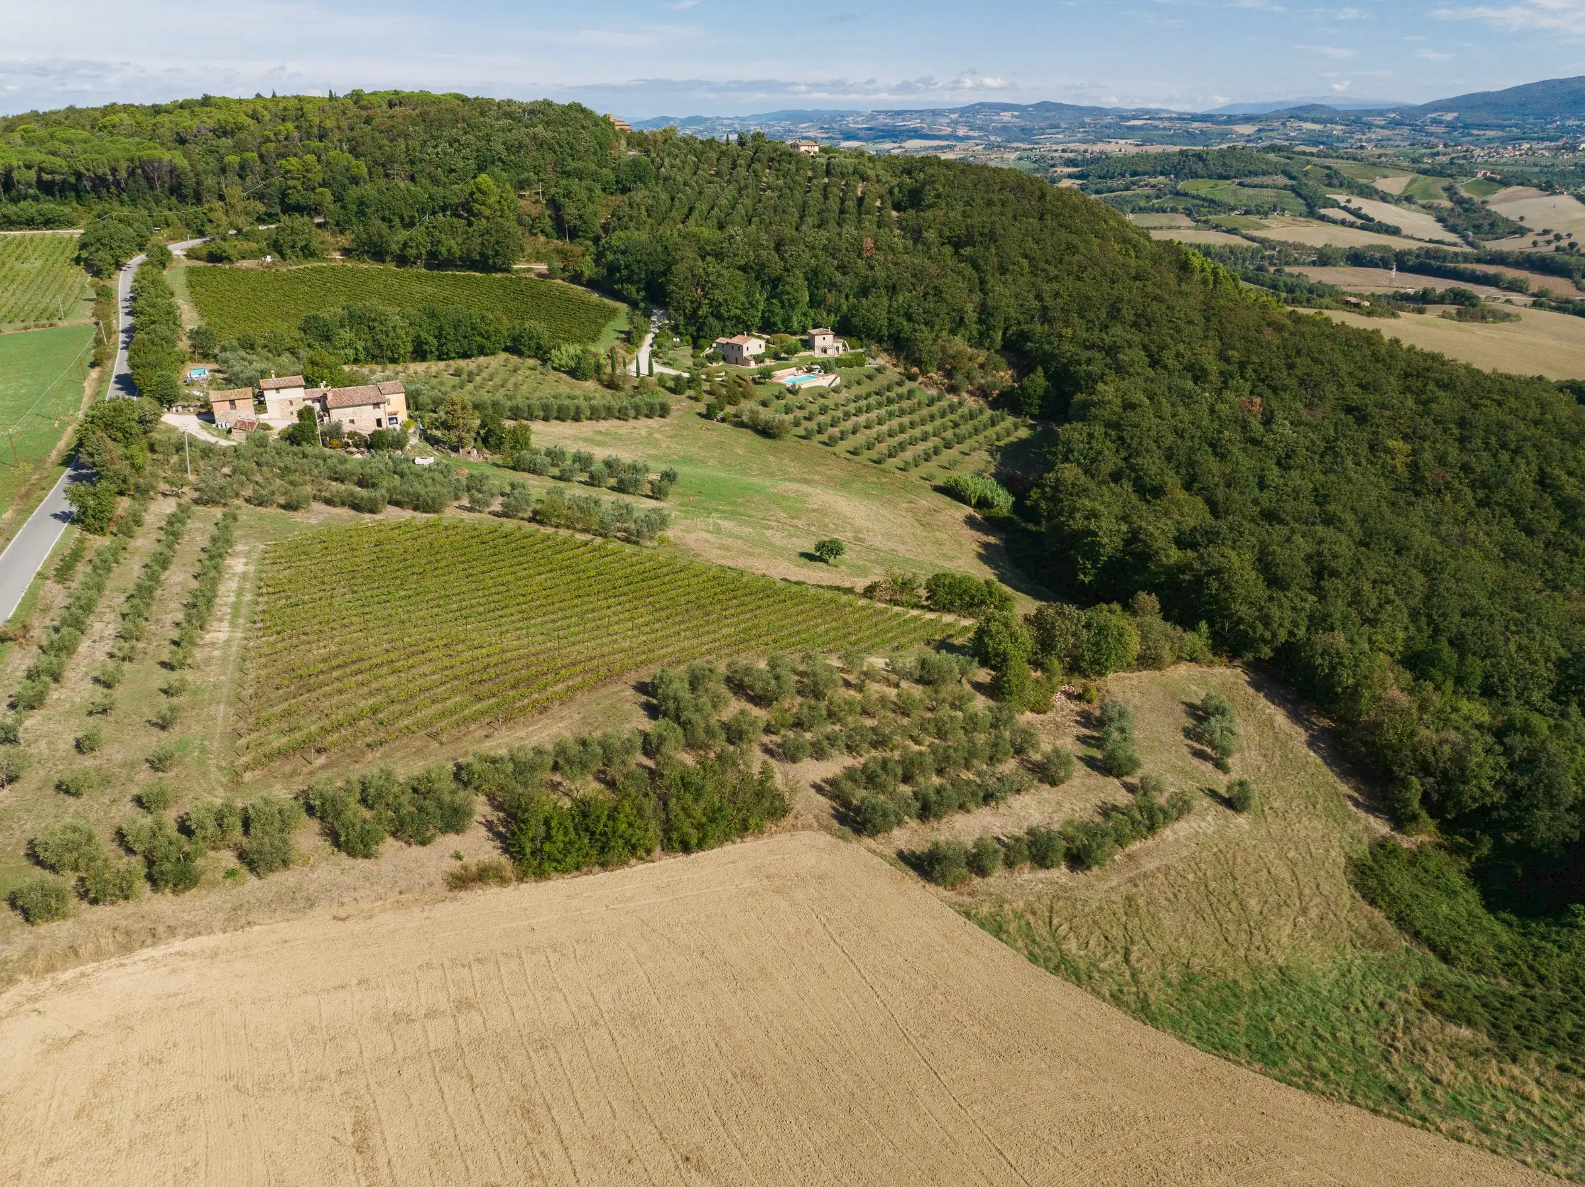
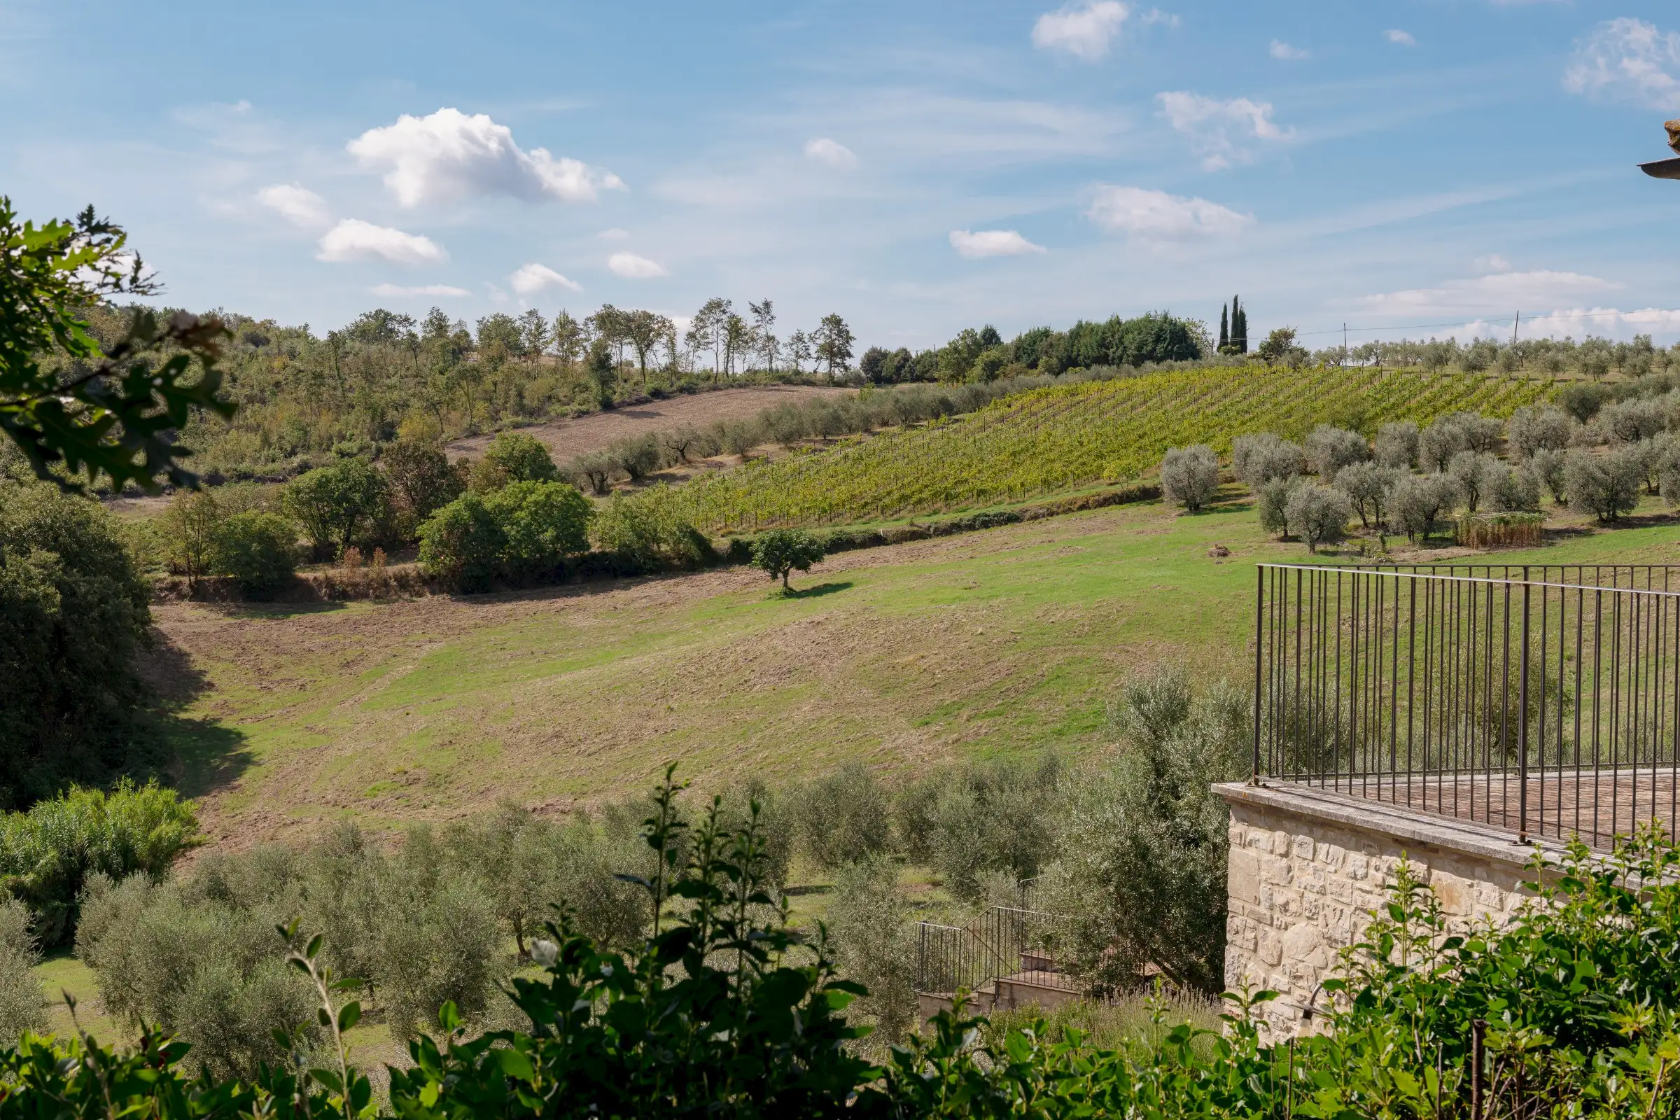
Extending beyond the main grounds lies a private plot featuring an expansive vineyard, additional olive trees, open fields, and tranquil woodland. This portion of the estate also includes a historic footprint with a confirmed building allowance of 300 sq m, offering an incredible opportunity for future development.

Please find here more information on finding and buying real estate property in Italy.

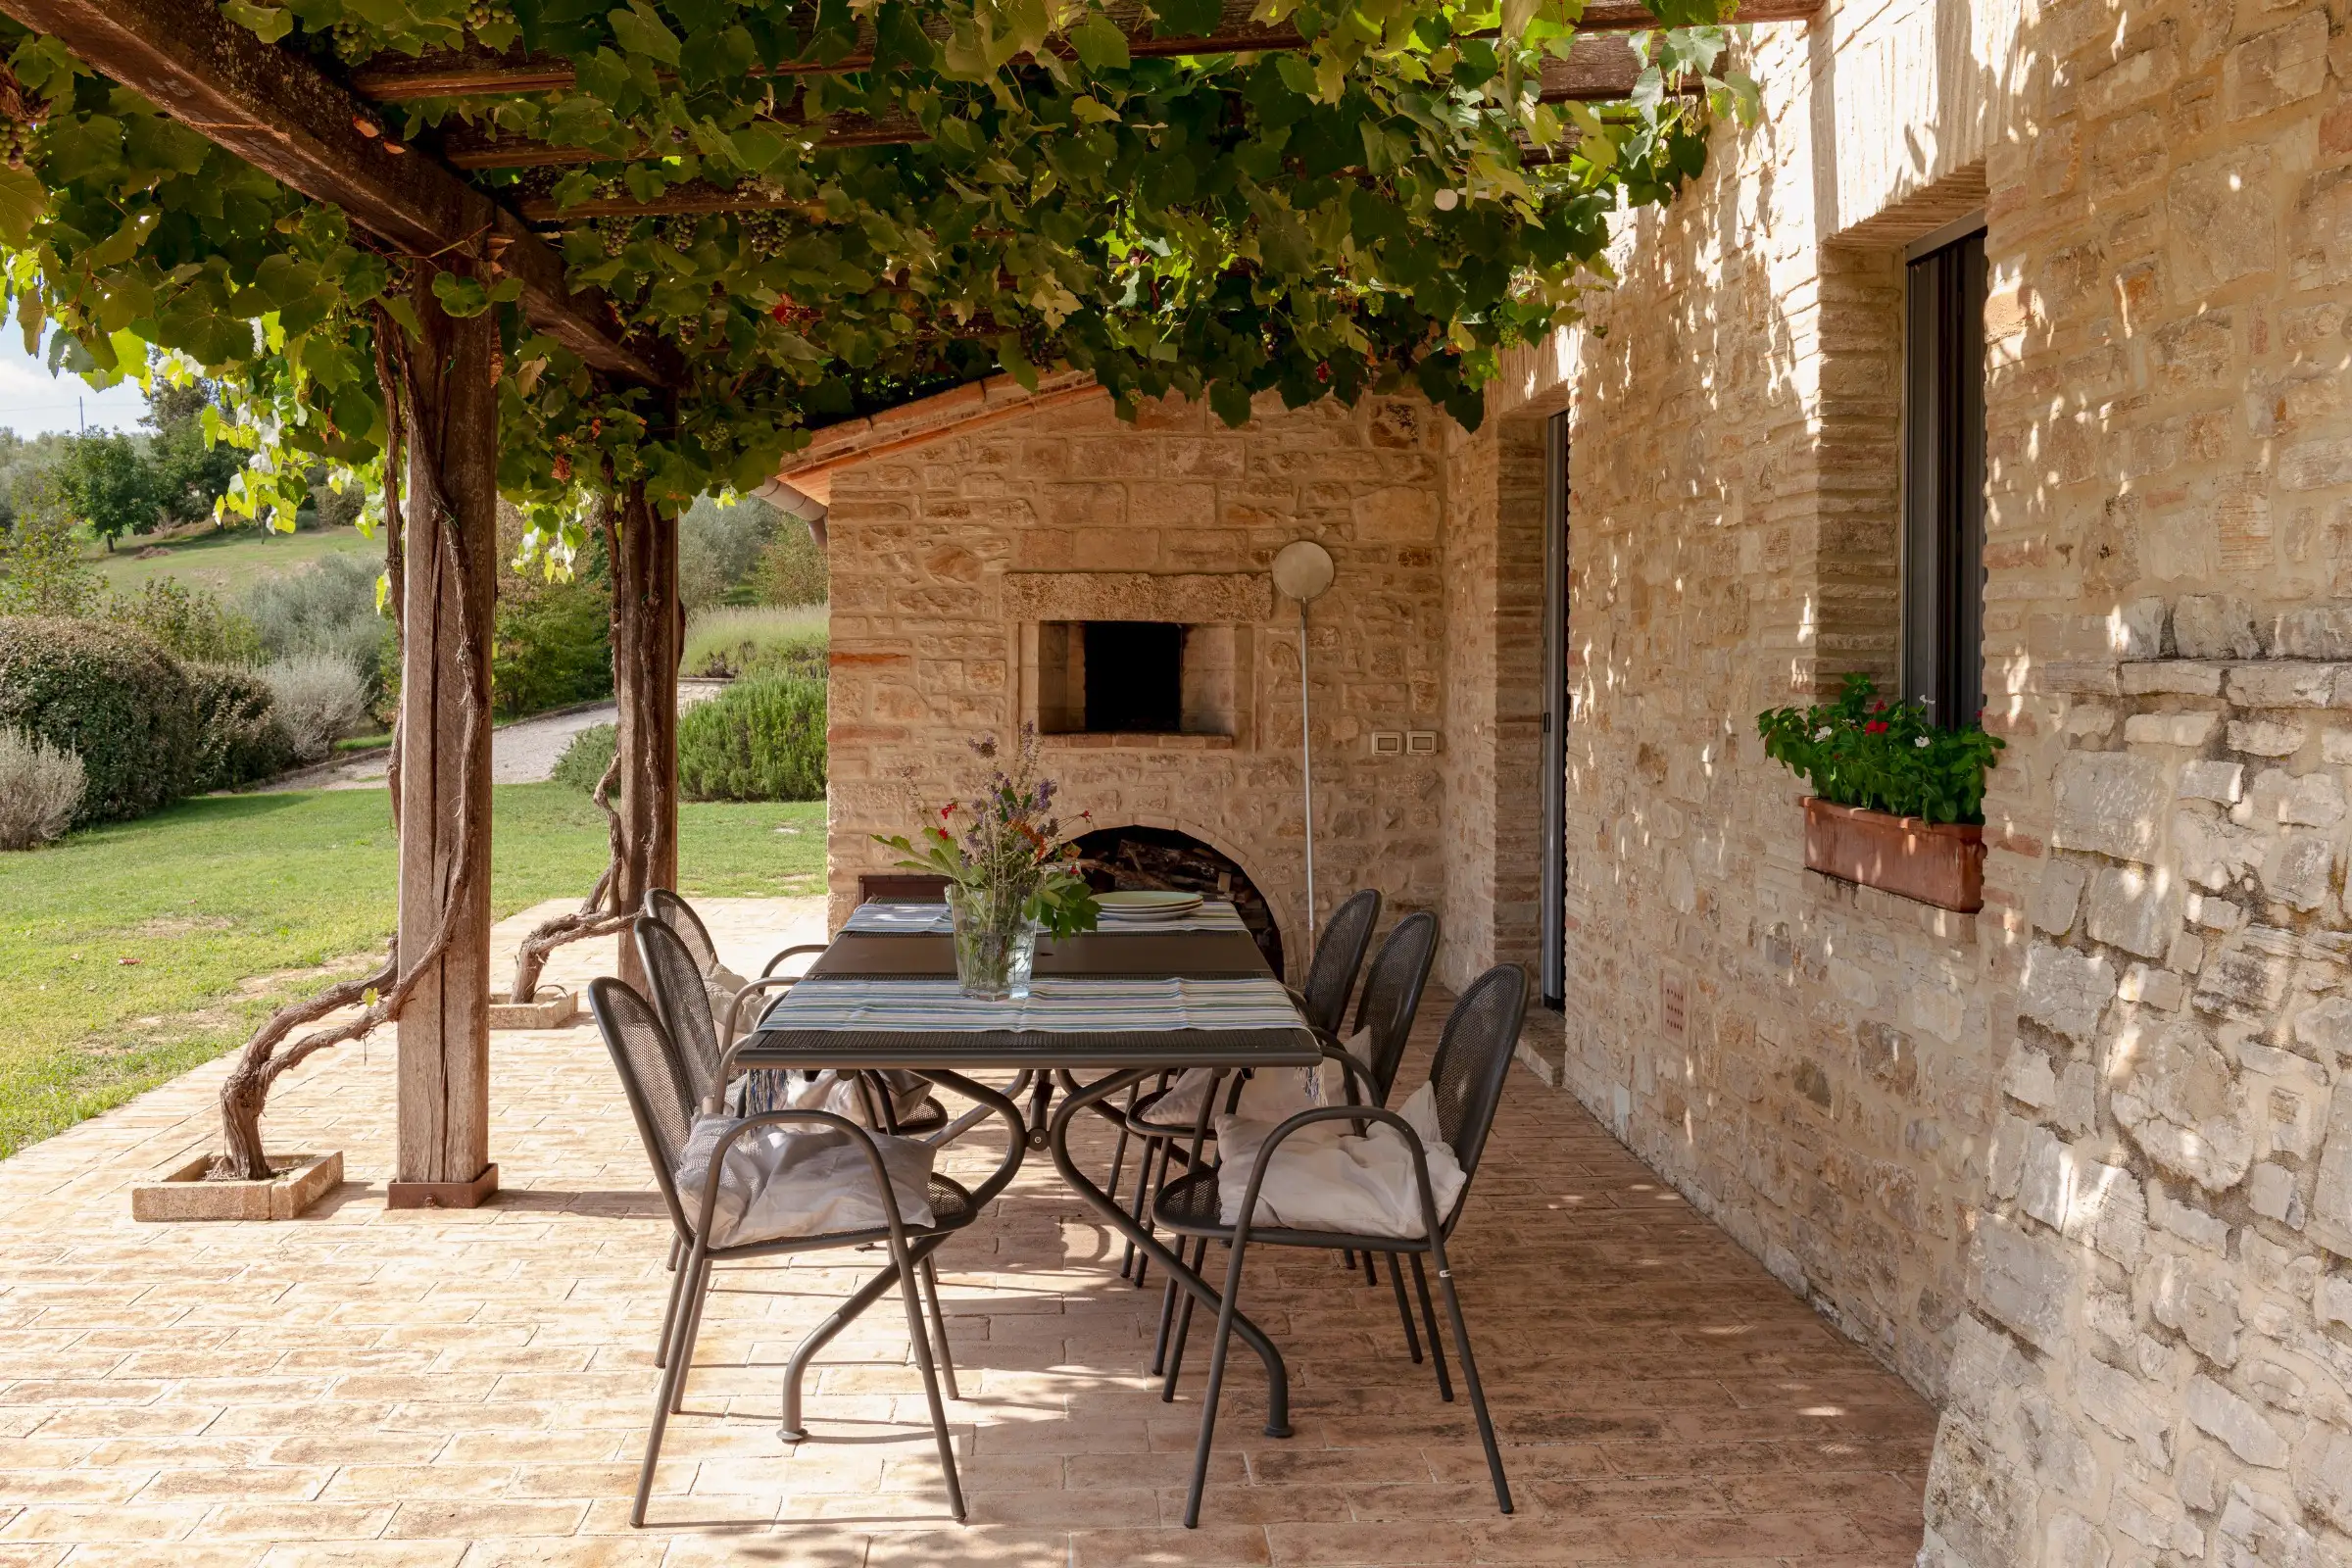
Casa Luccio | image 2

Layout


Bedrooms

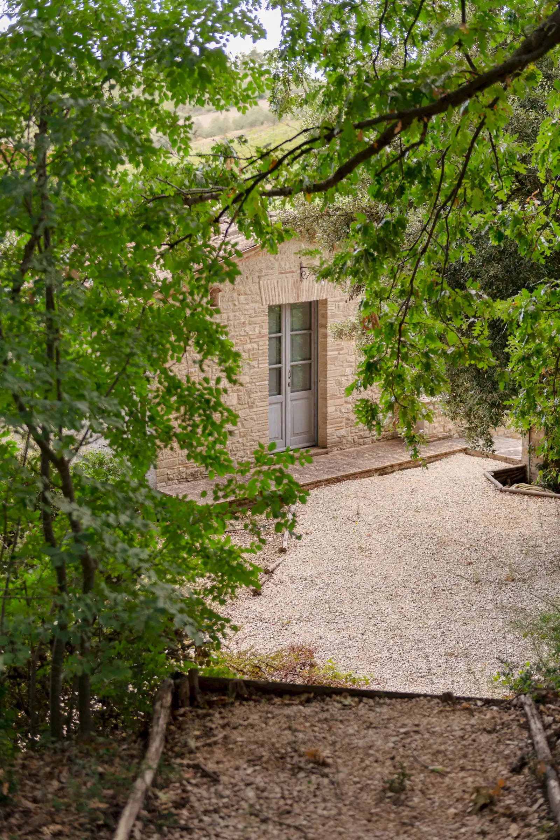
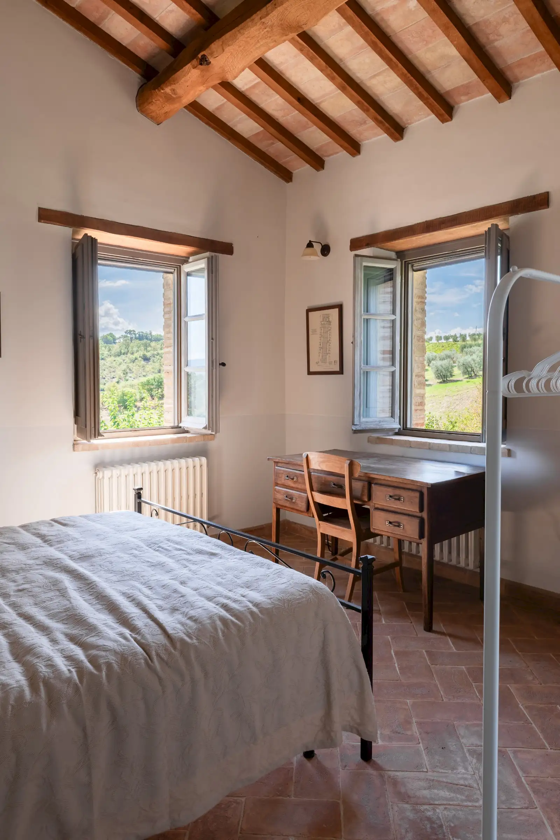
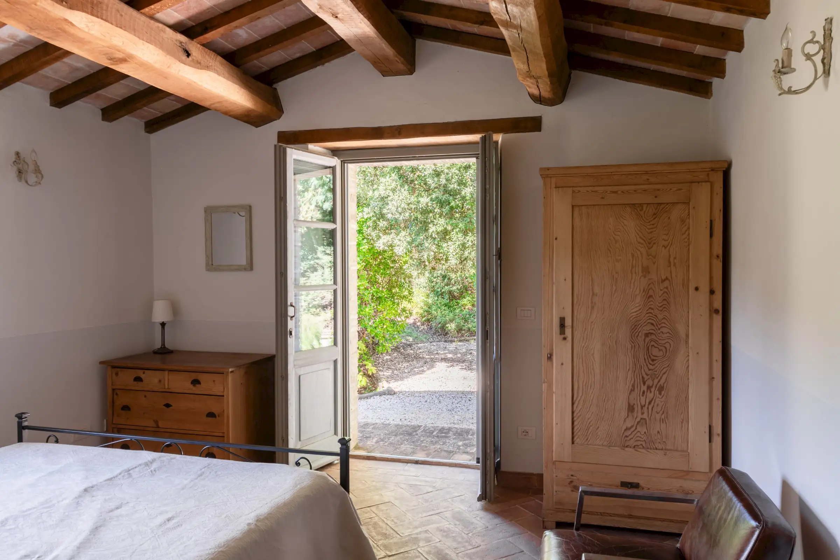
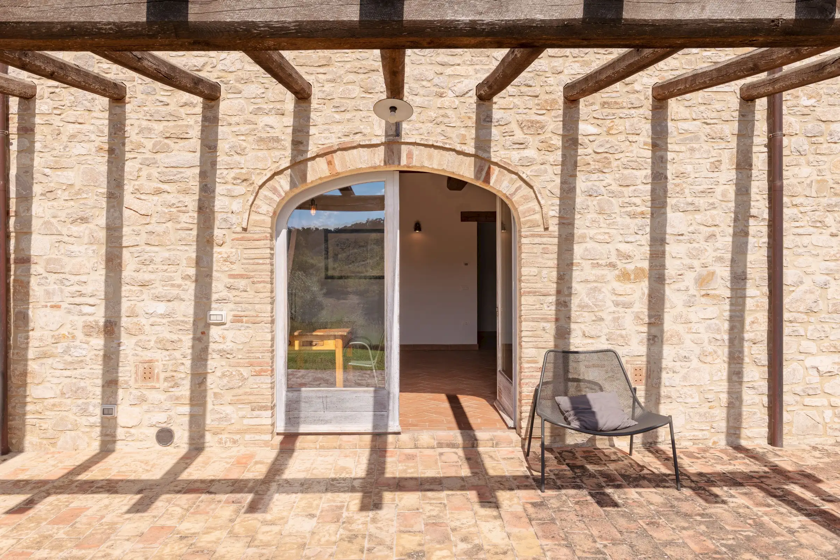
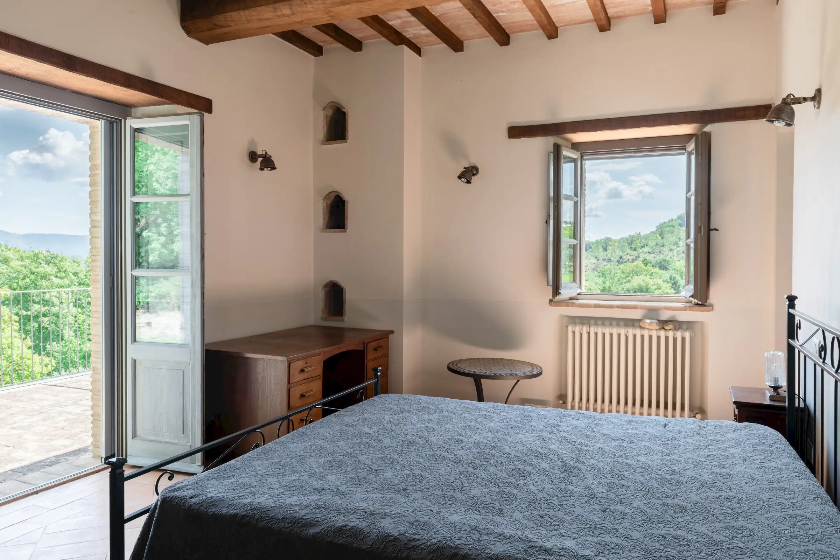
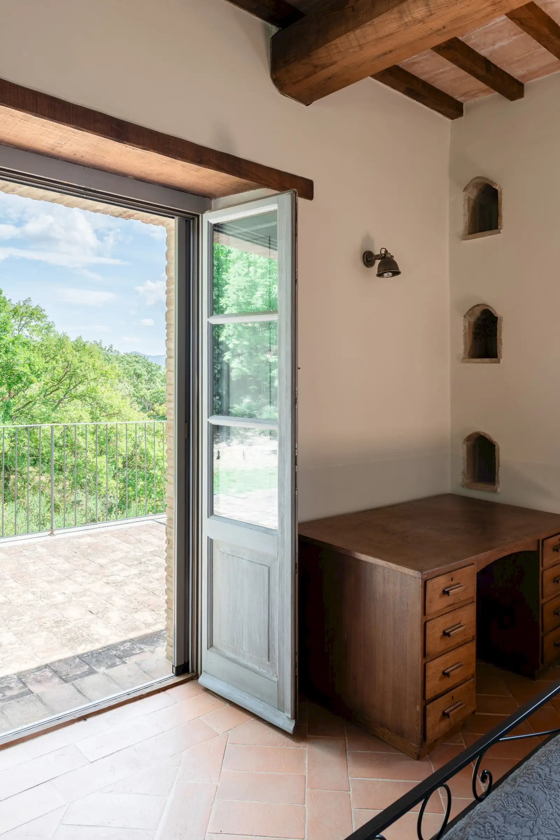
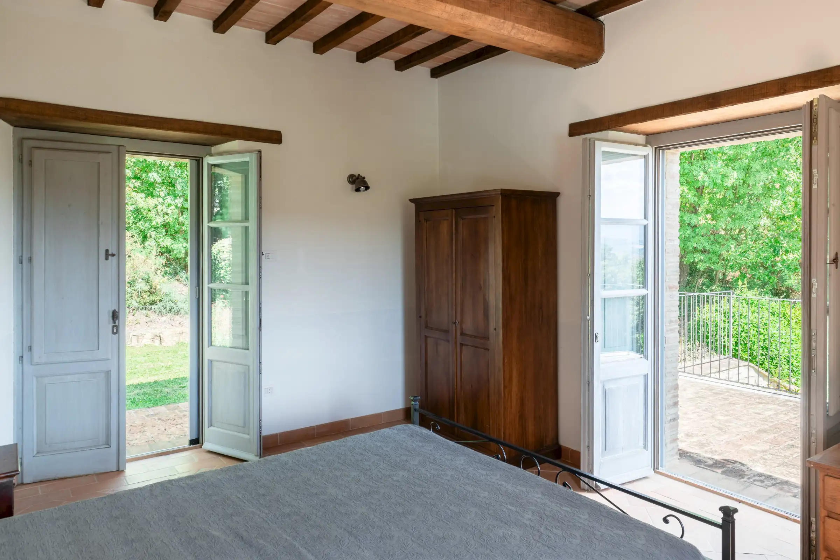
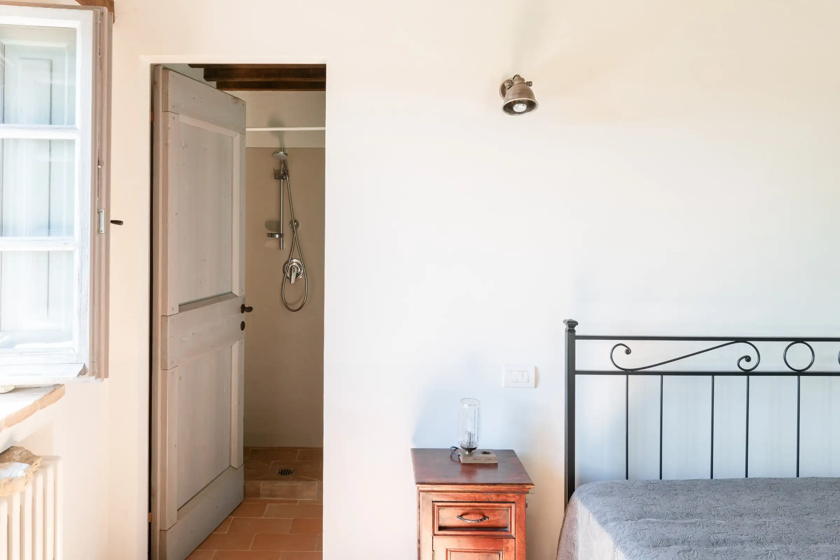
Three bedrooms are located in the main house at the first floor. One double bedroom has a lovely separate entrance from the garden, beside the regular connection within. Views are enjoyed from each window. They all have high ceilings, cotto floors and wooden beams.
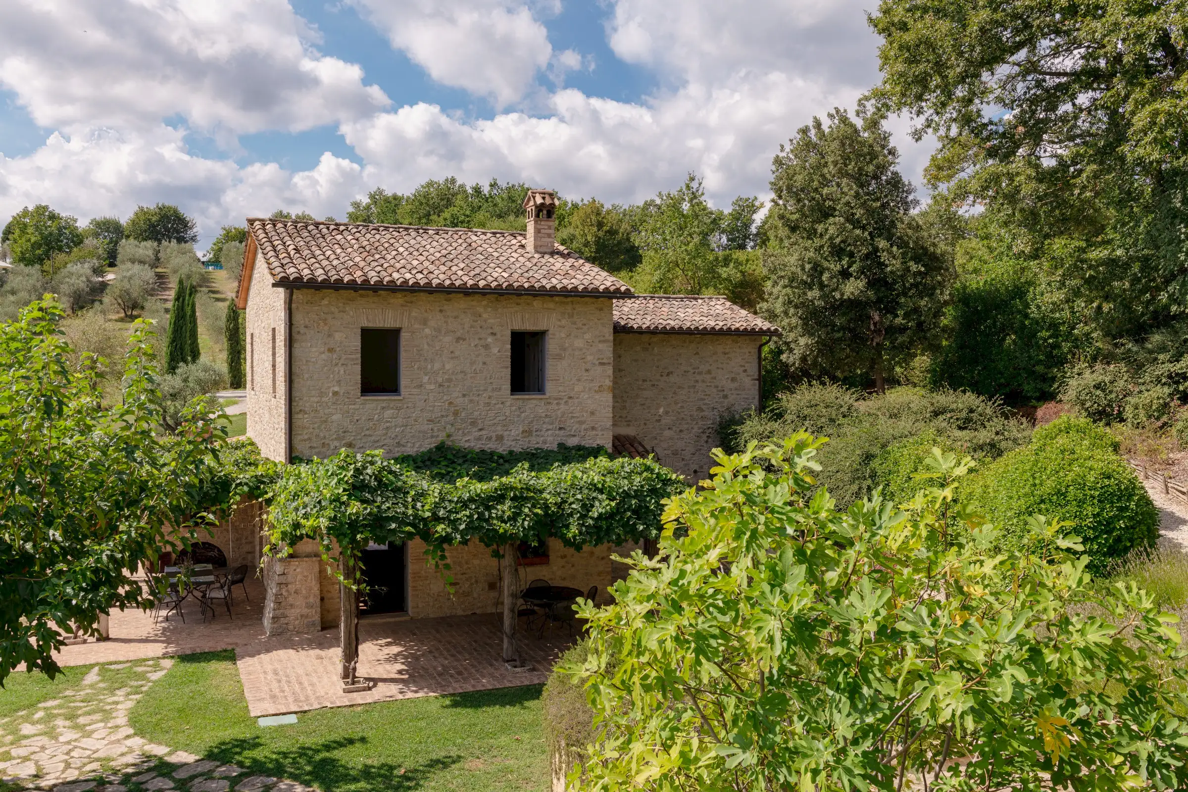
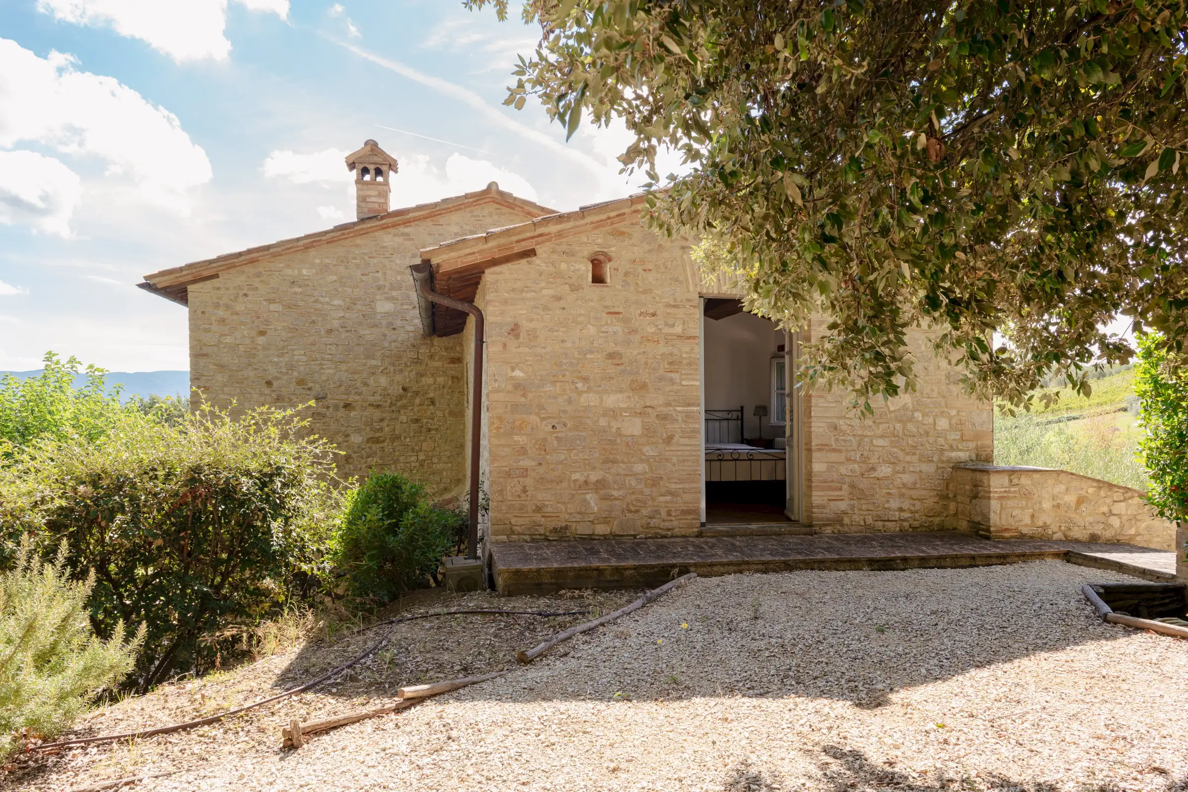
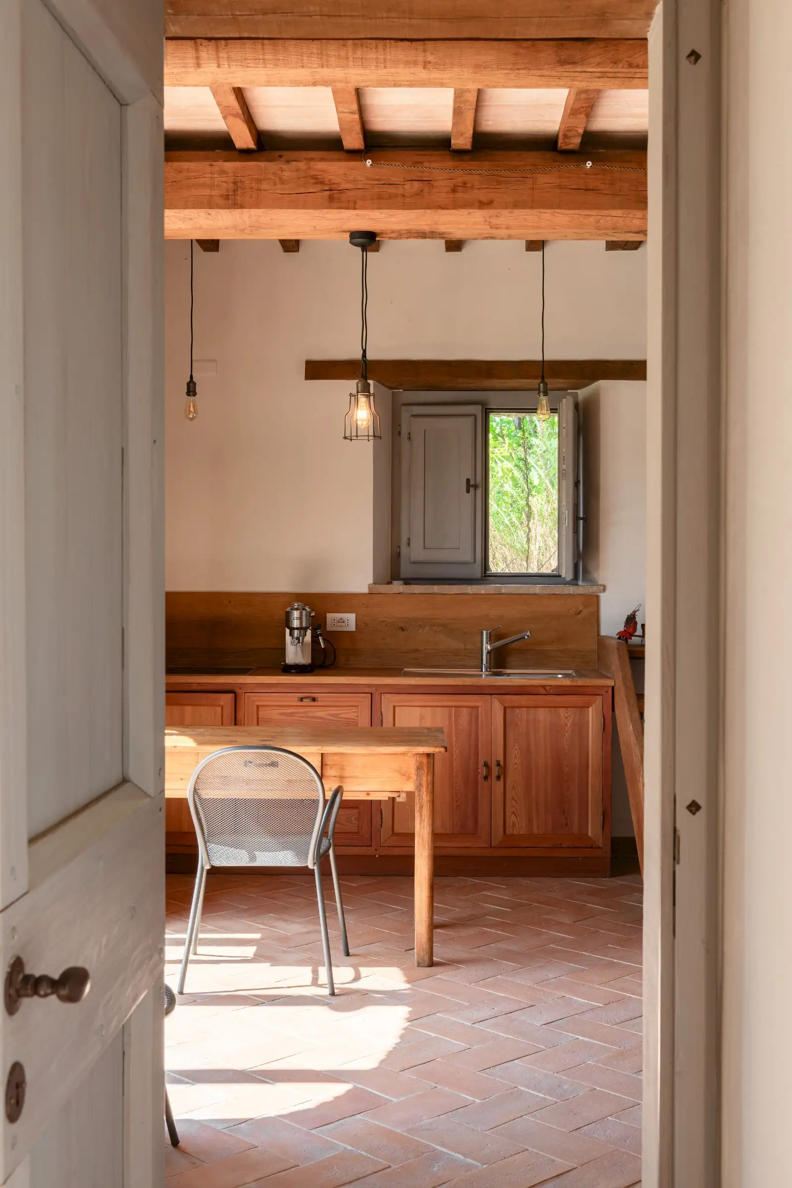
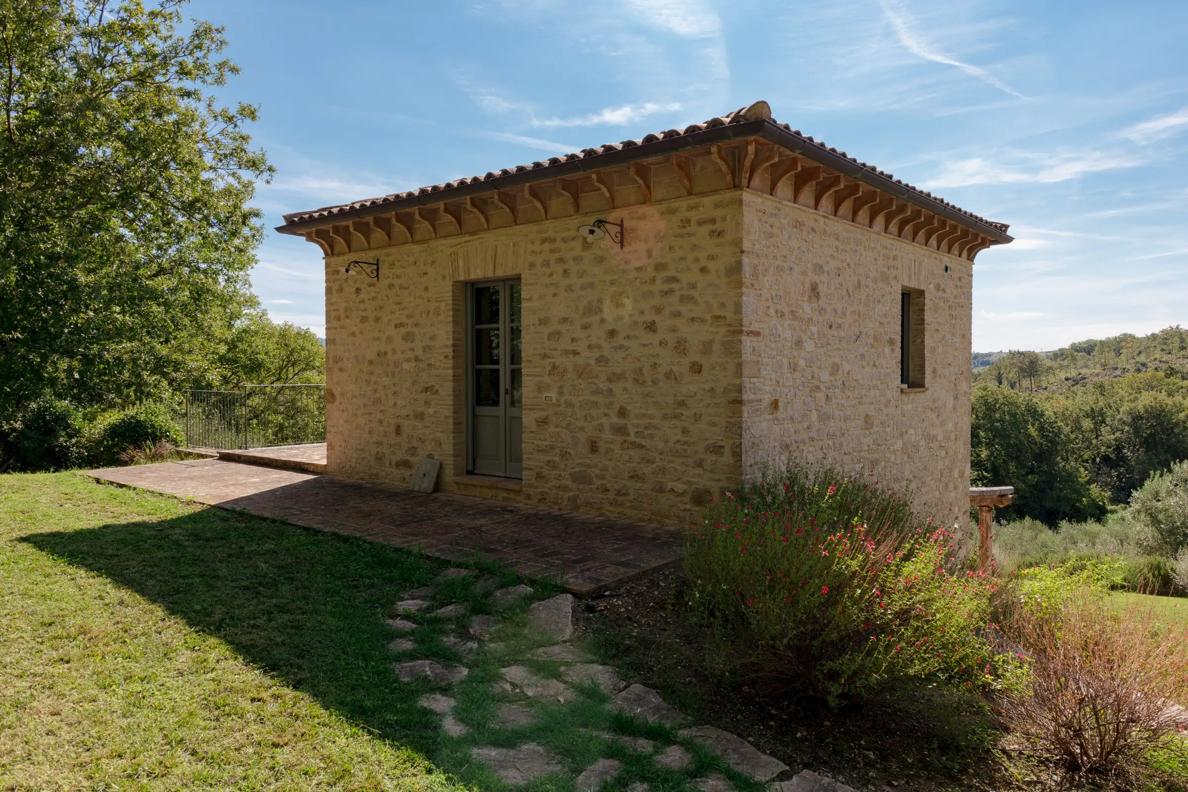
In the guest house, there is one double bedroom with private terrace and garden on the first floor. The ground floor, currently boasting a kitchen corner, can be easily turned into a bedroom, since there is also an en-suite bathroom.

Bathrooms

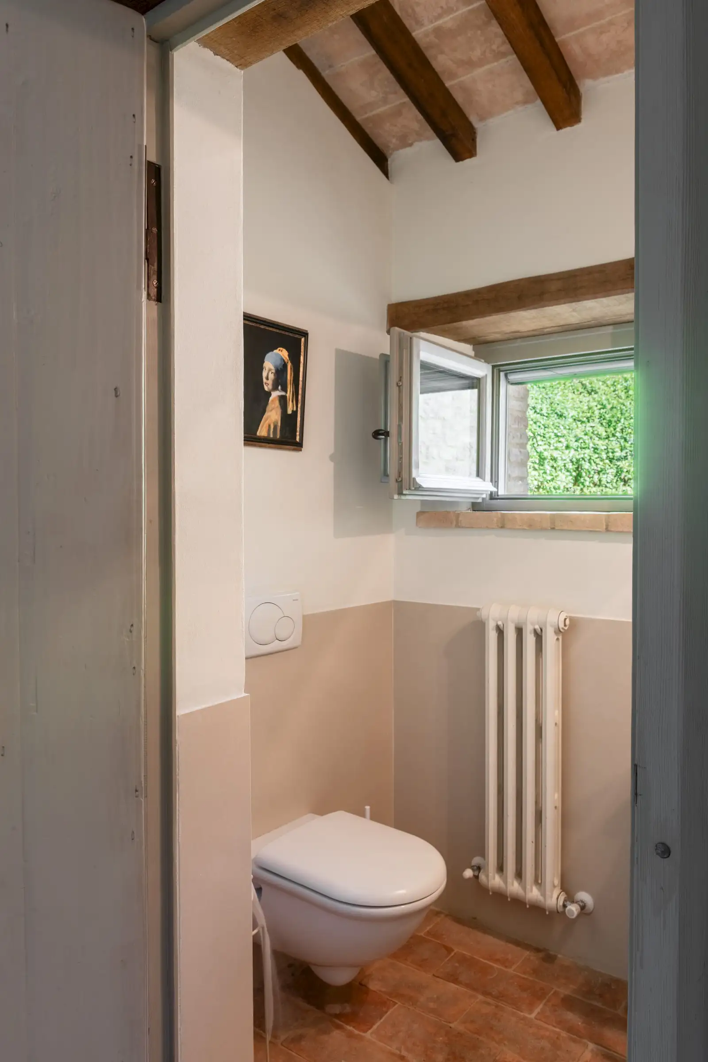
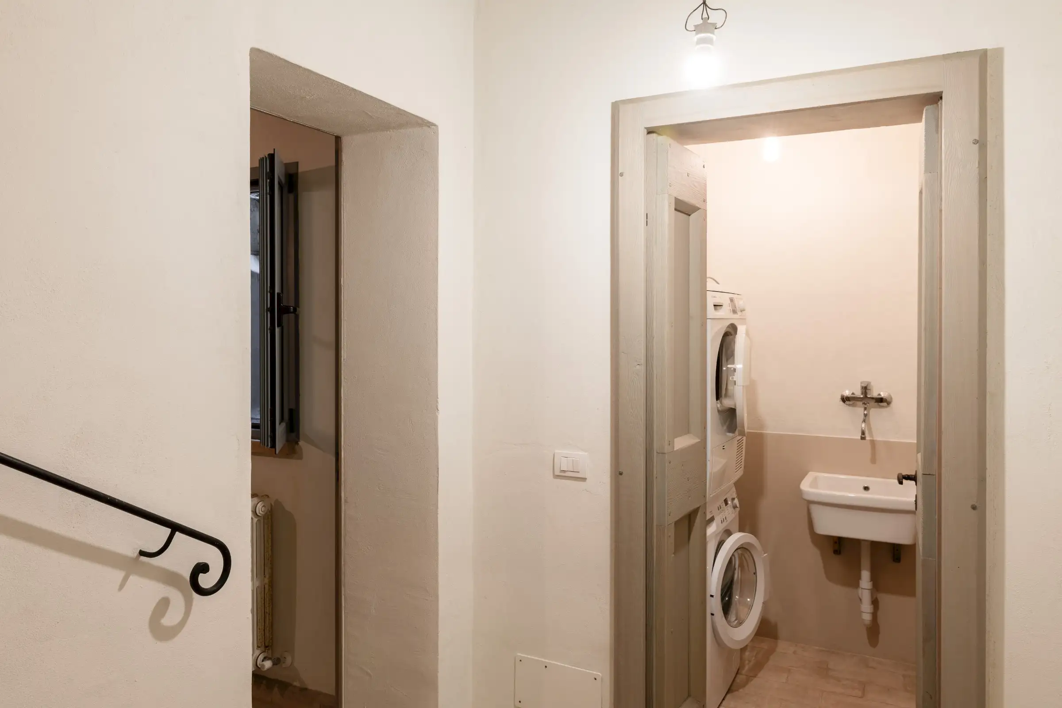
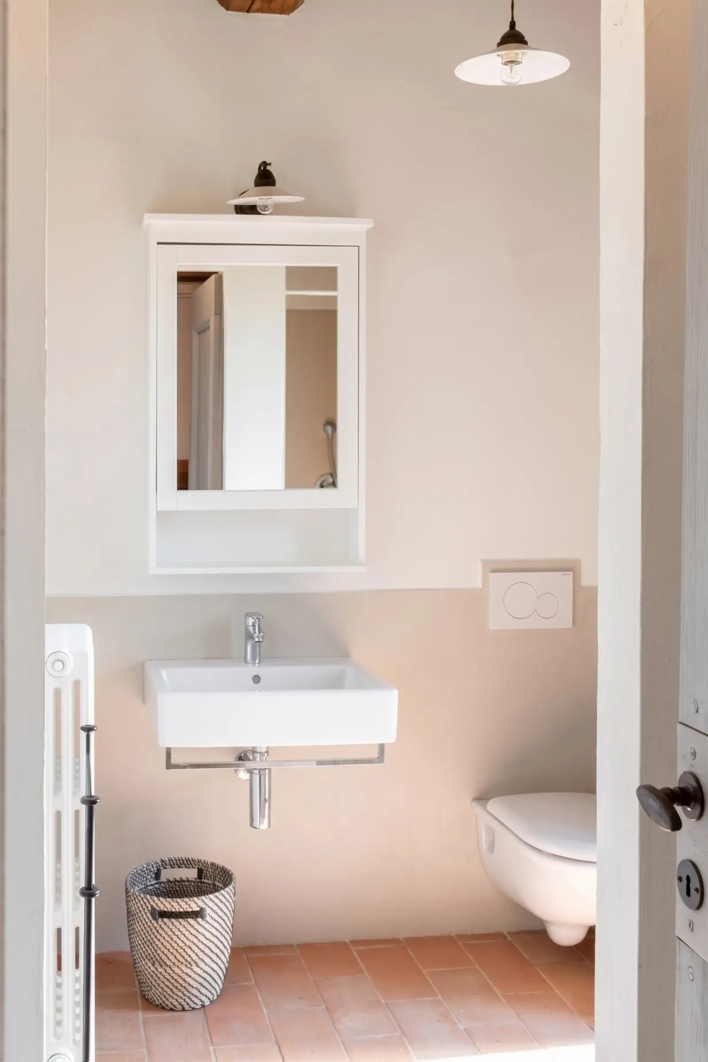
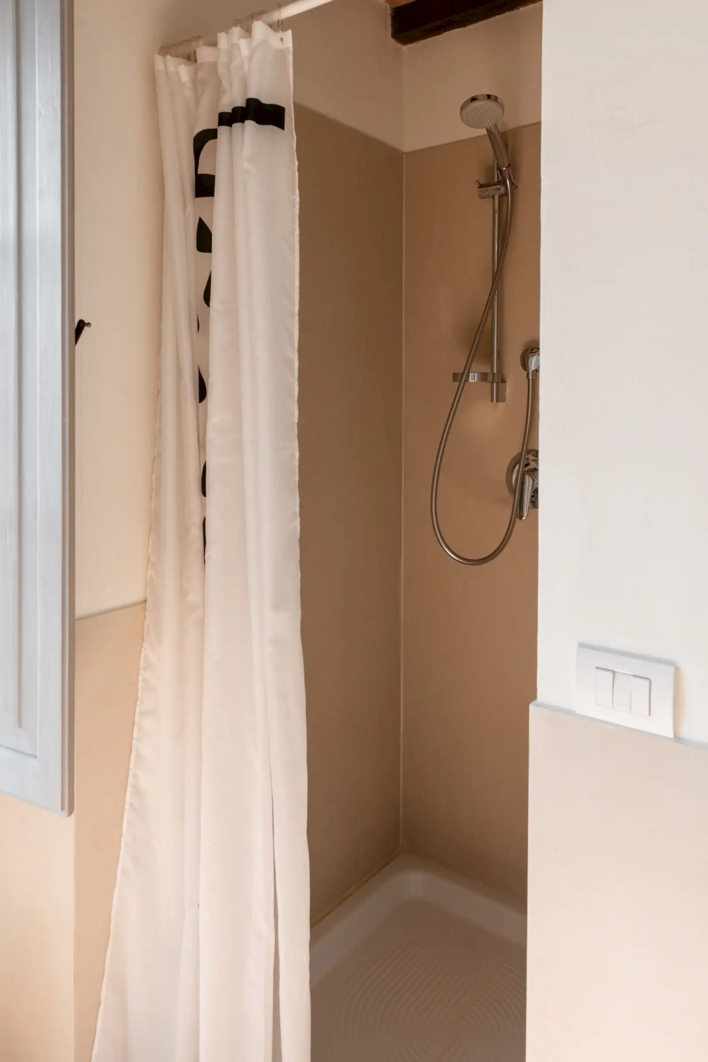
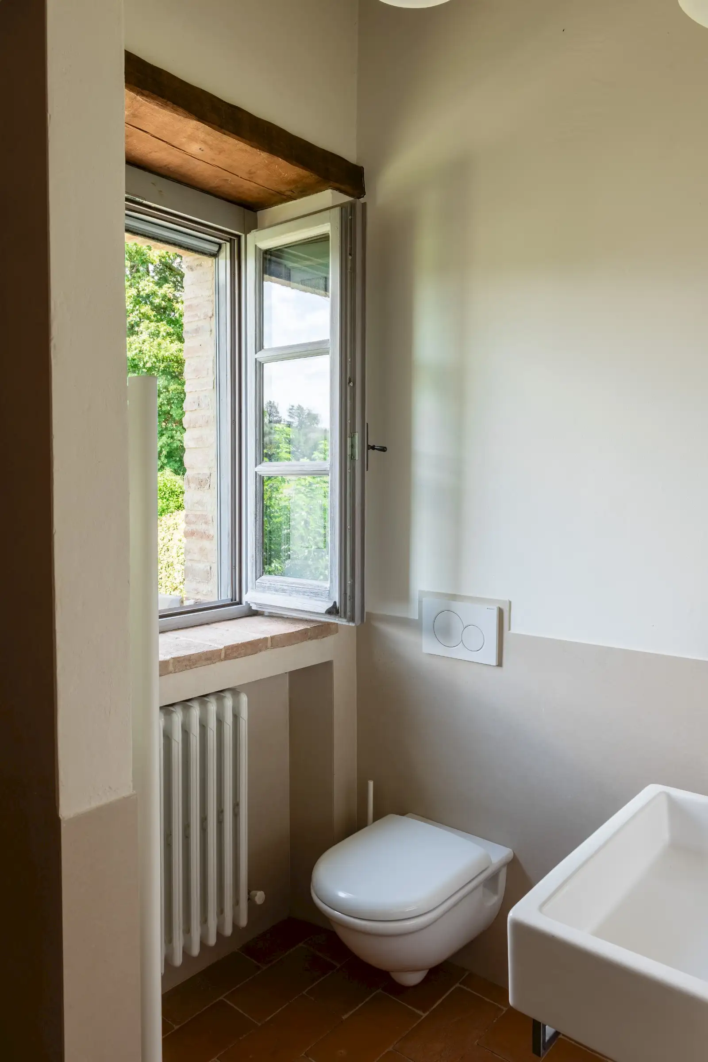
One bathroom with shower and toilet is present on the first floor of the main house, at service of the three bedrooms. One guest toilet is located on the ground floor, and one small bathroom with laundry facilities is located on underground floor.
In the guest house, there is one bathroom with shower on the ground floor, and the same on the first floor.

Kitchen

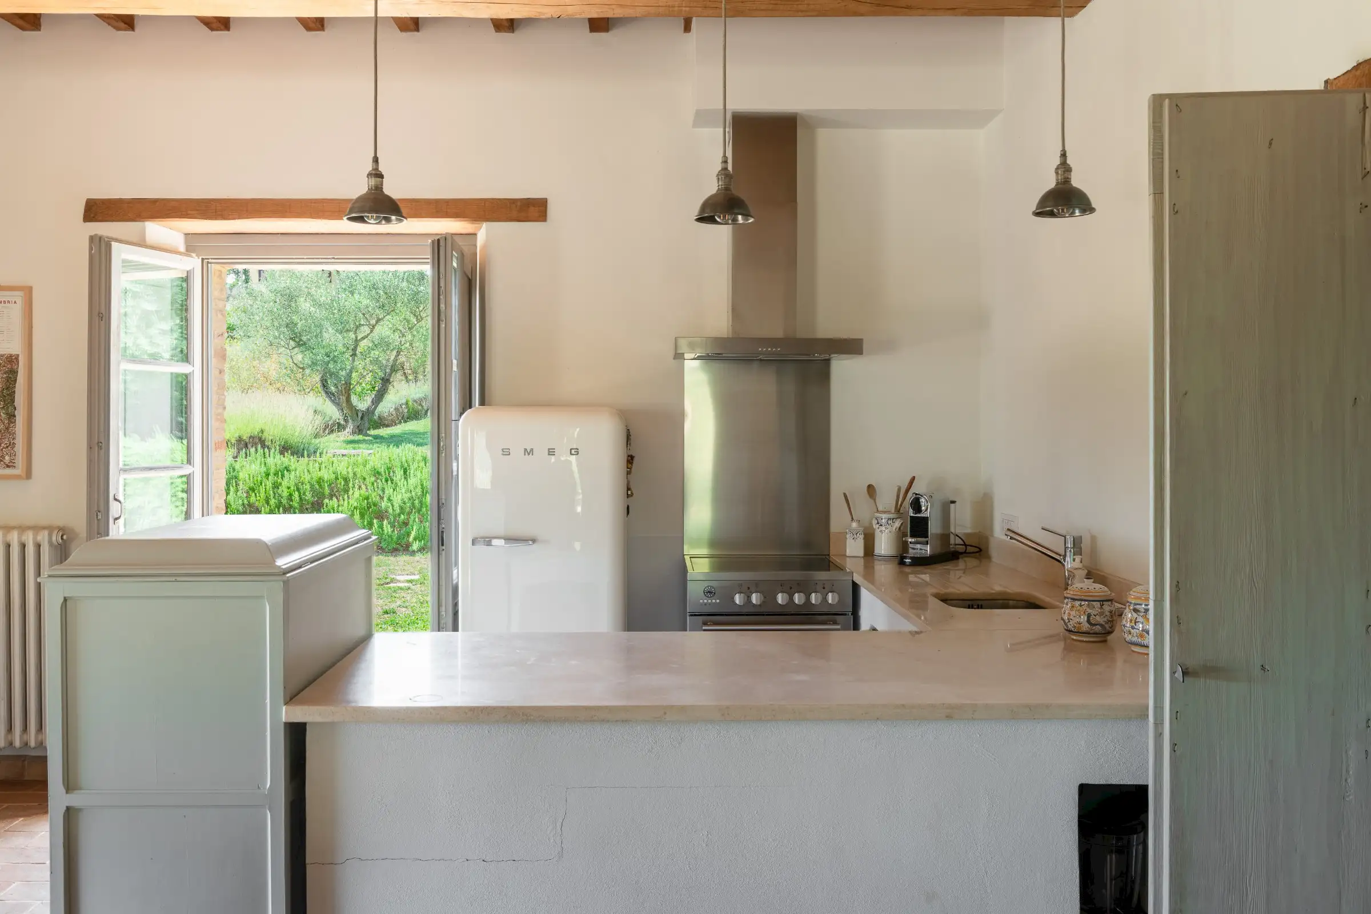
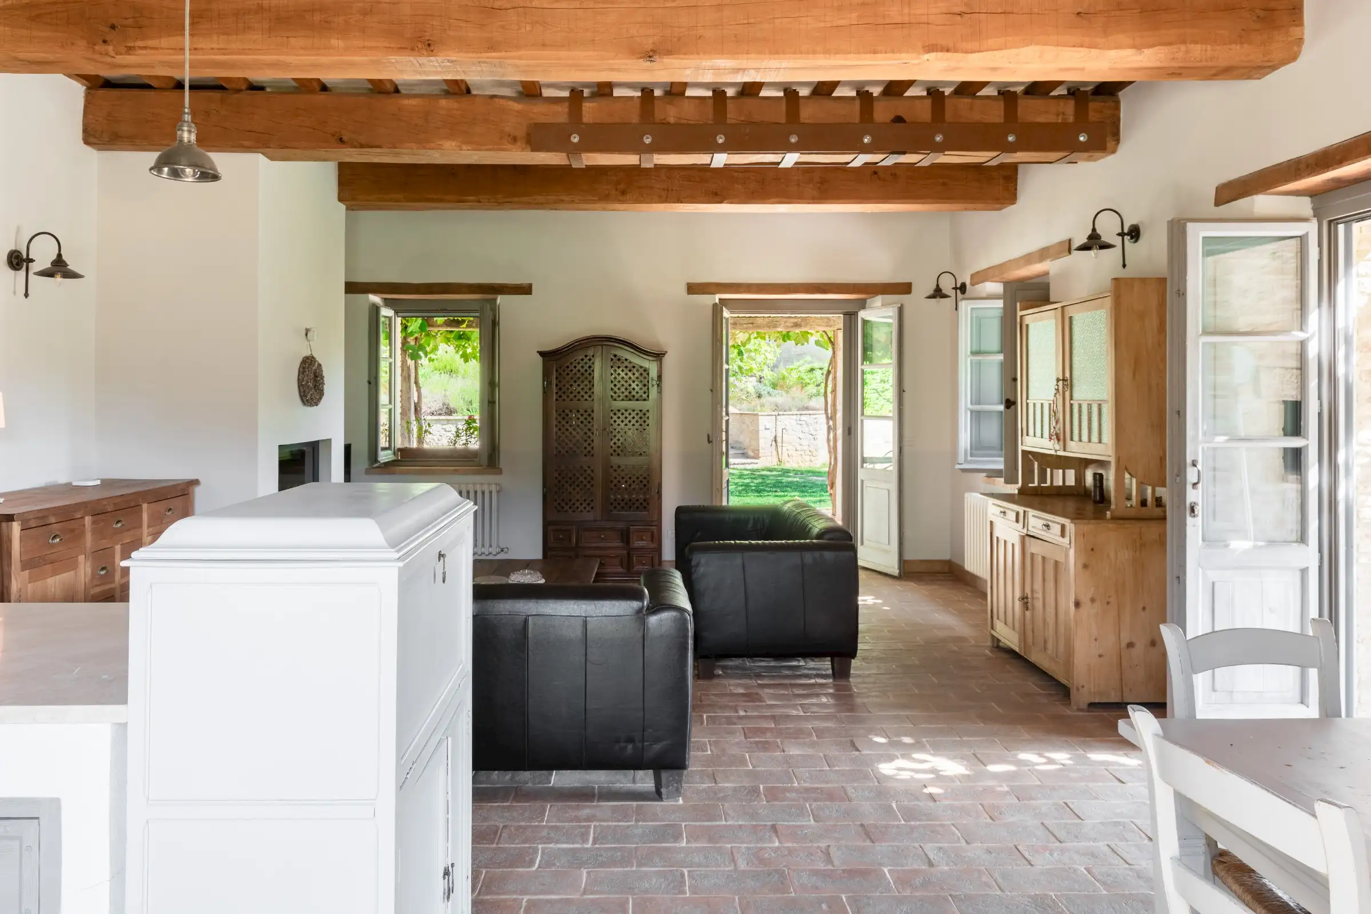
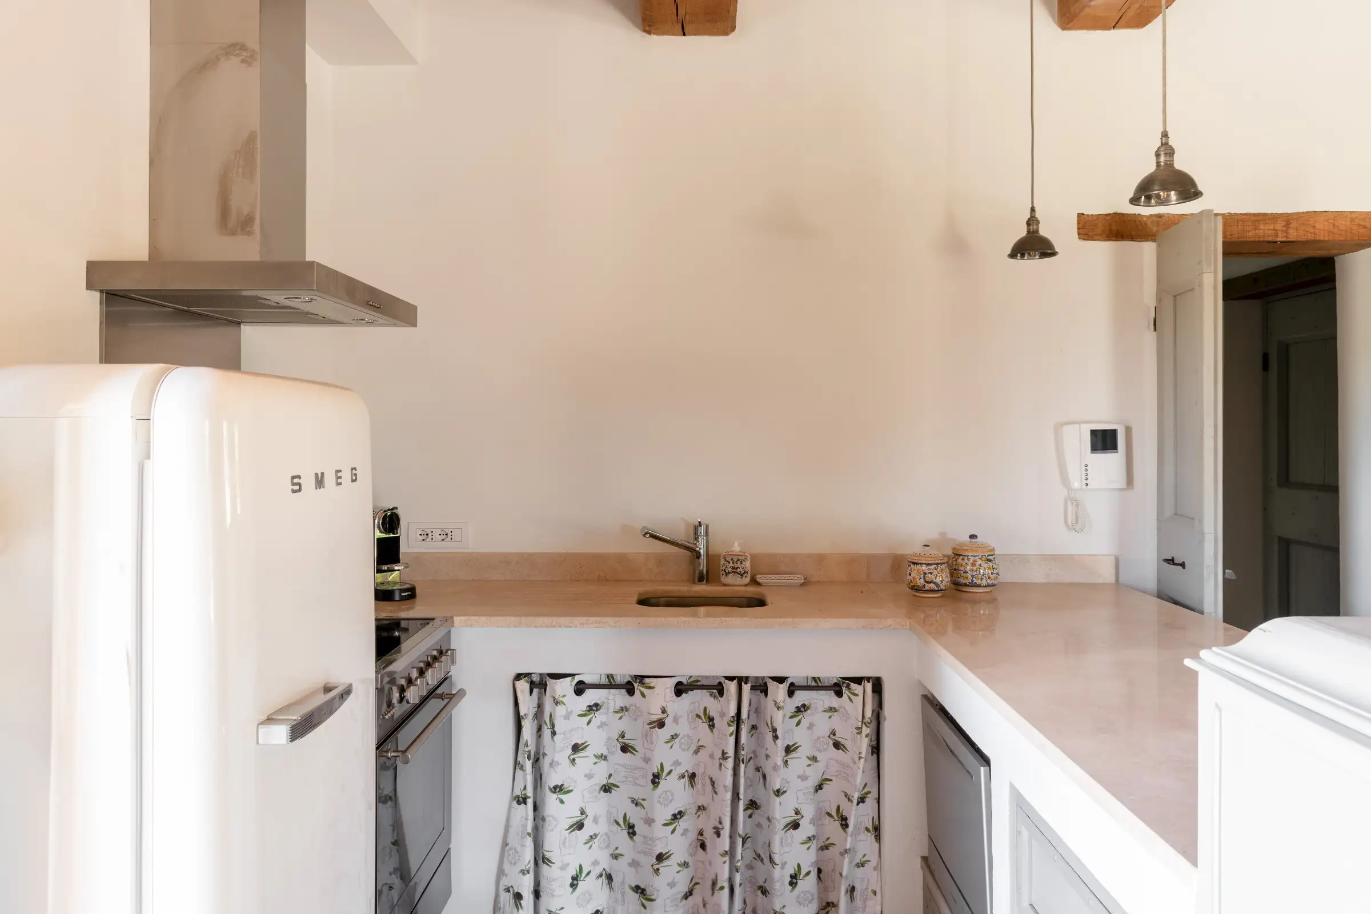
The main kitchen is located in the main house, and boasts an open space, and marble countertop. It has as simple yet functional asset, being open onto the sitting room. In the guest house there is a small kitchen corner.

Living room

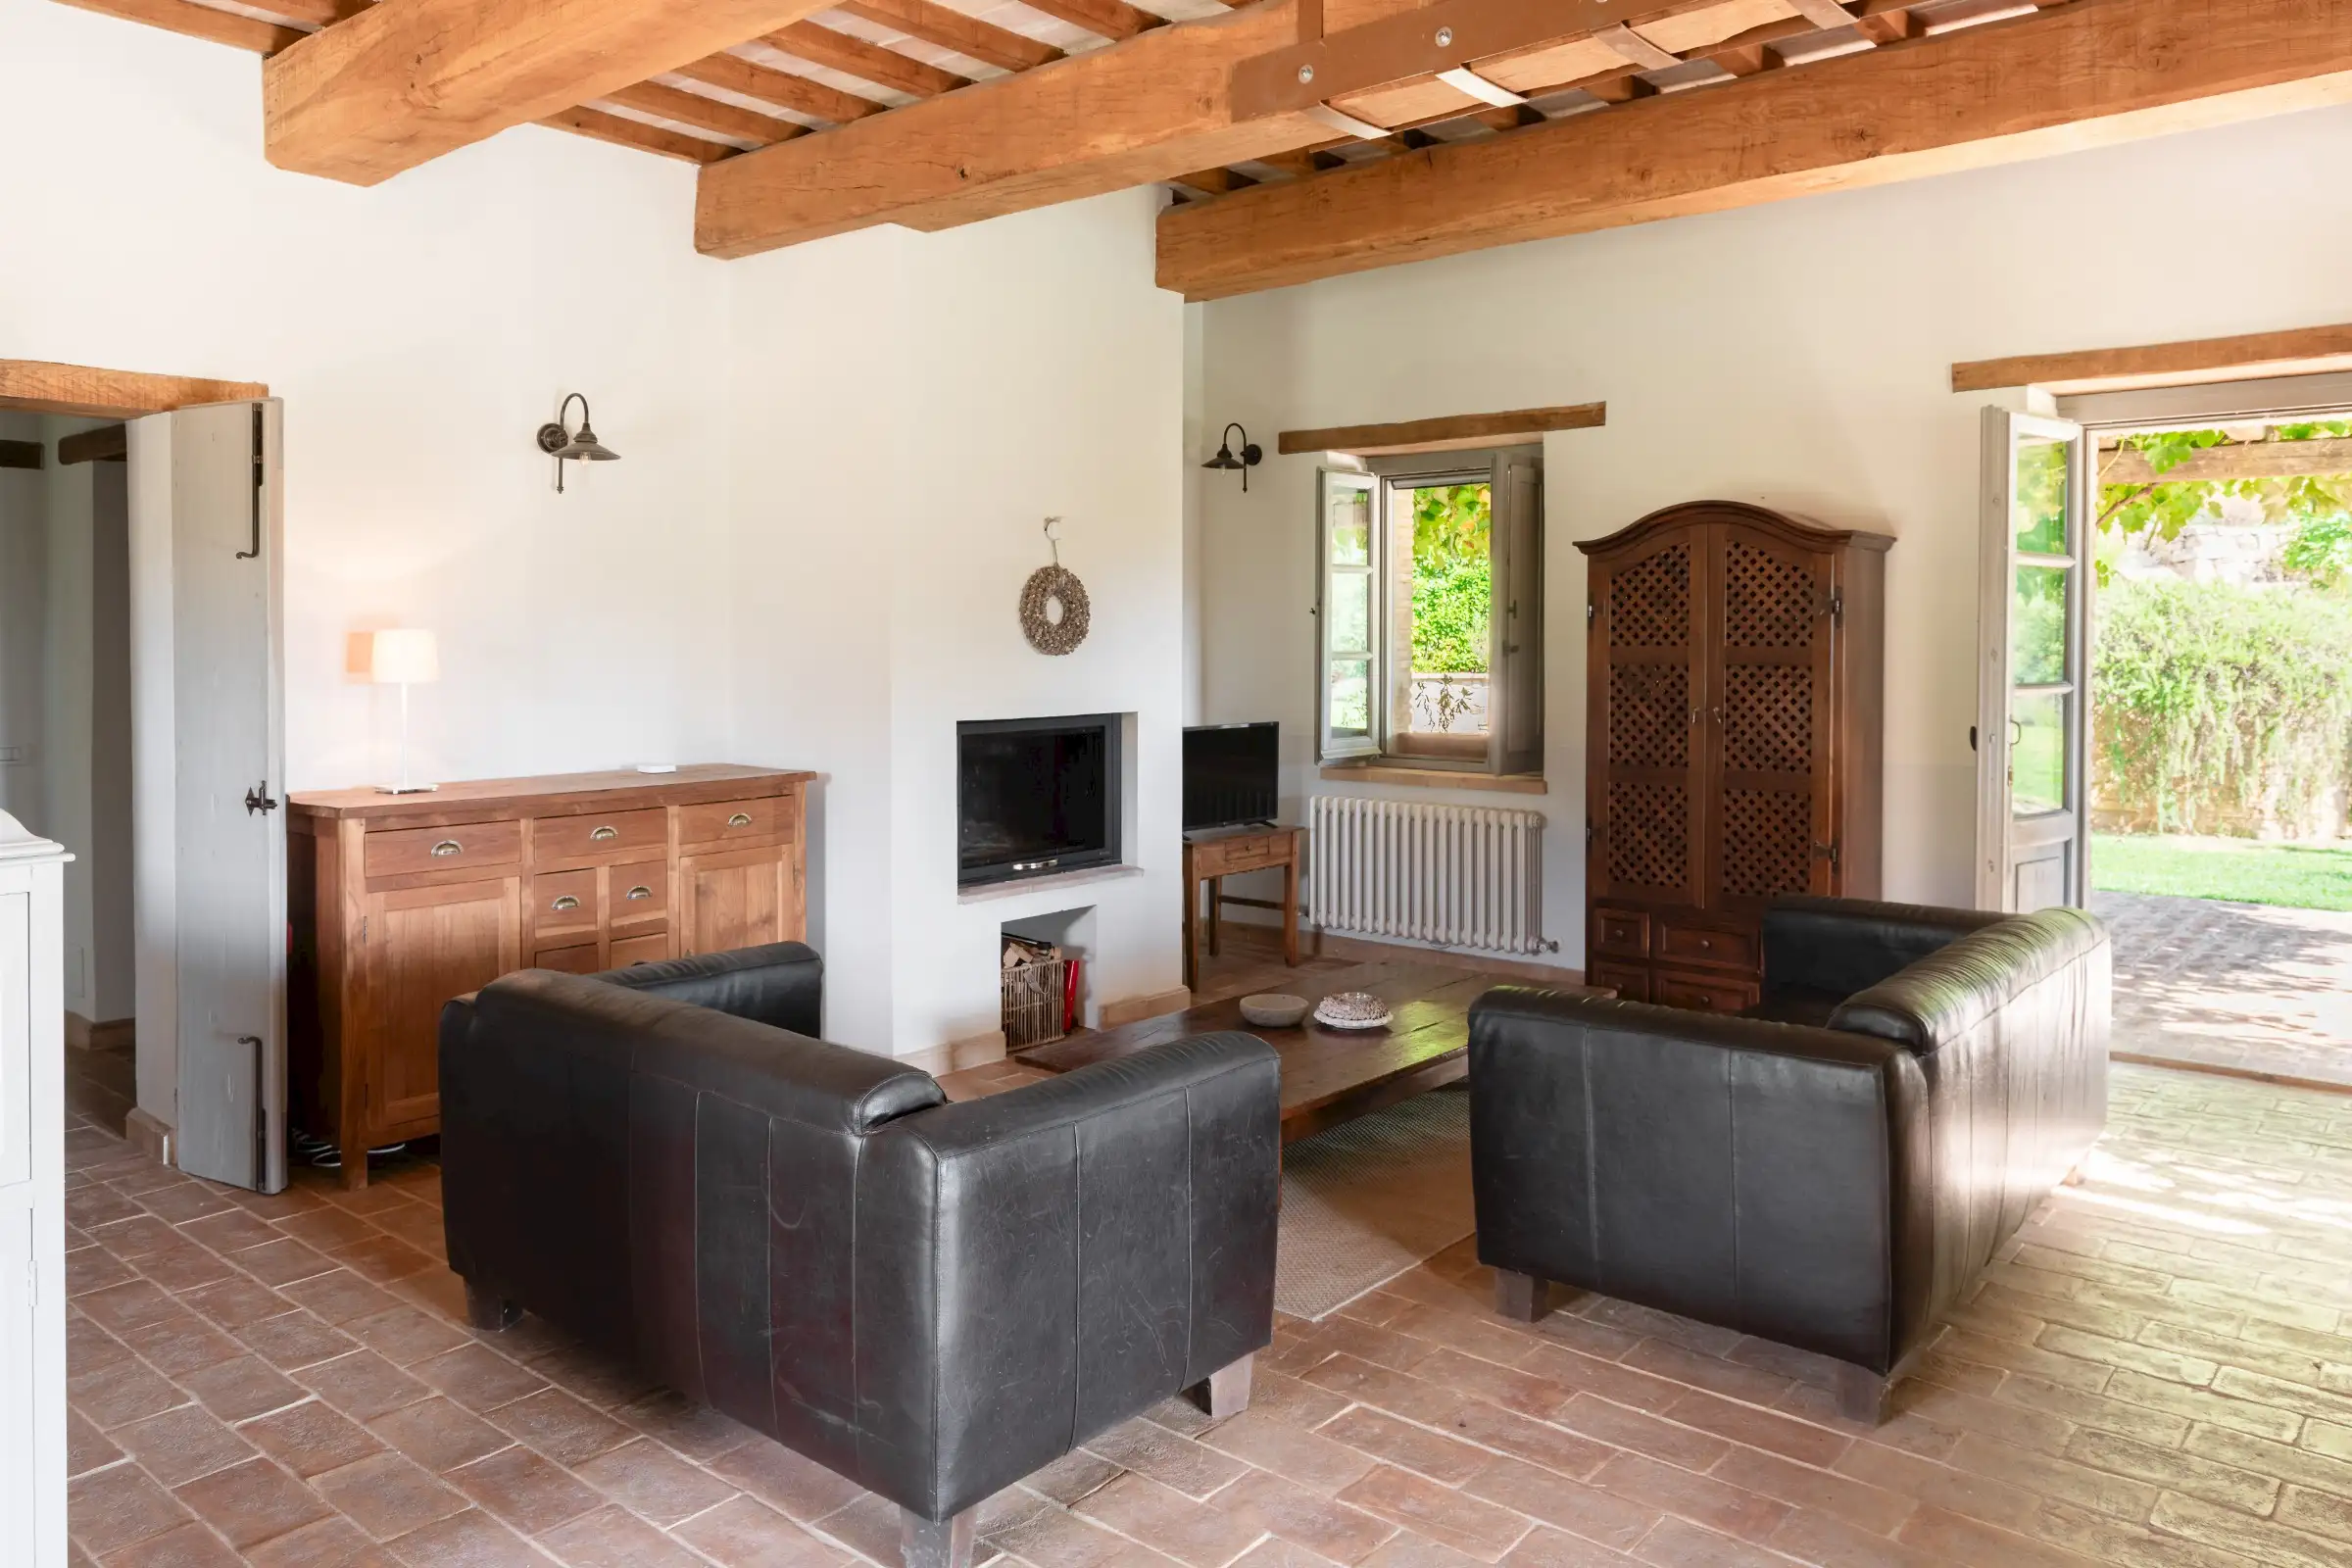
The main house boasts a very cosy sitting area, revolving around the fireplace, with openings onto outside on each floor. The large room is therefore currently divided for sitting, dining as well as kitchen.

Other rooms

In the tower house, there are two extra storage rooms, of which one is accessible from the garden. Beneath the swimming pool, there is also a large storage room or cantina, very useful to store e.g. sunbeds.

Casa Luccio | image 3
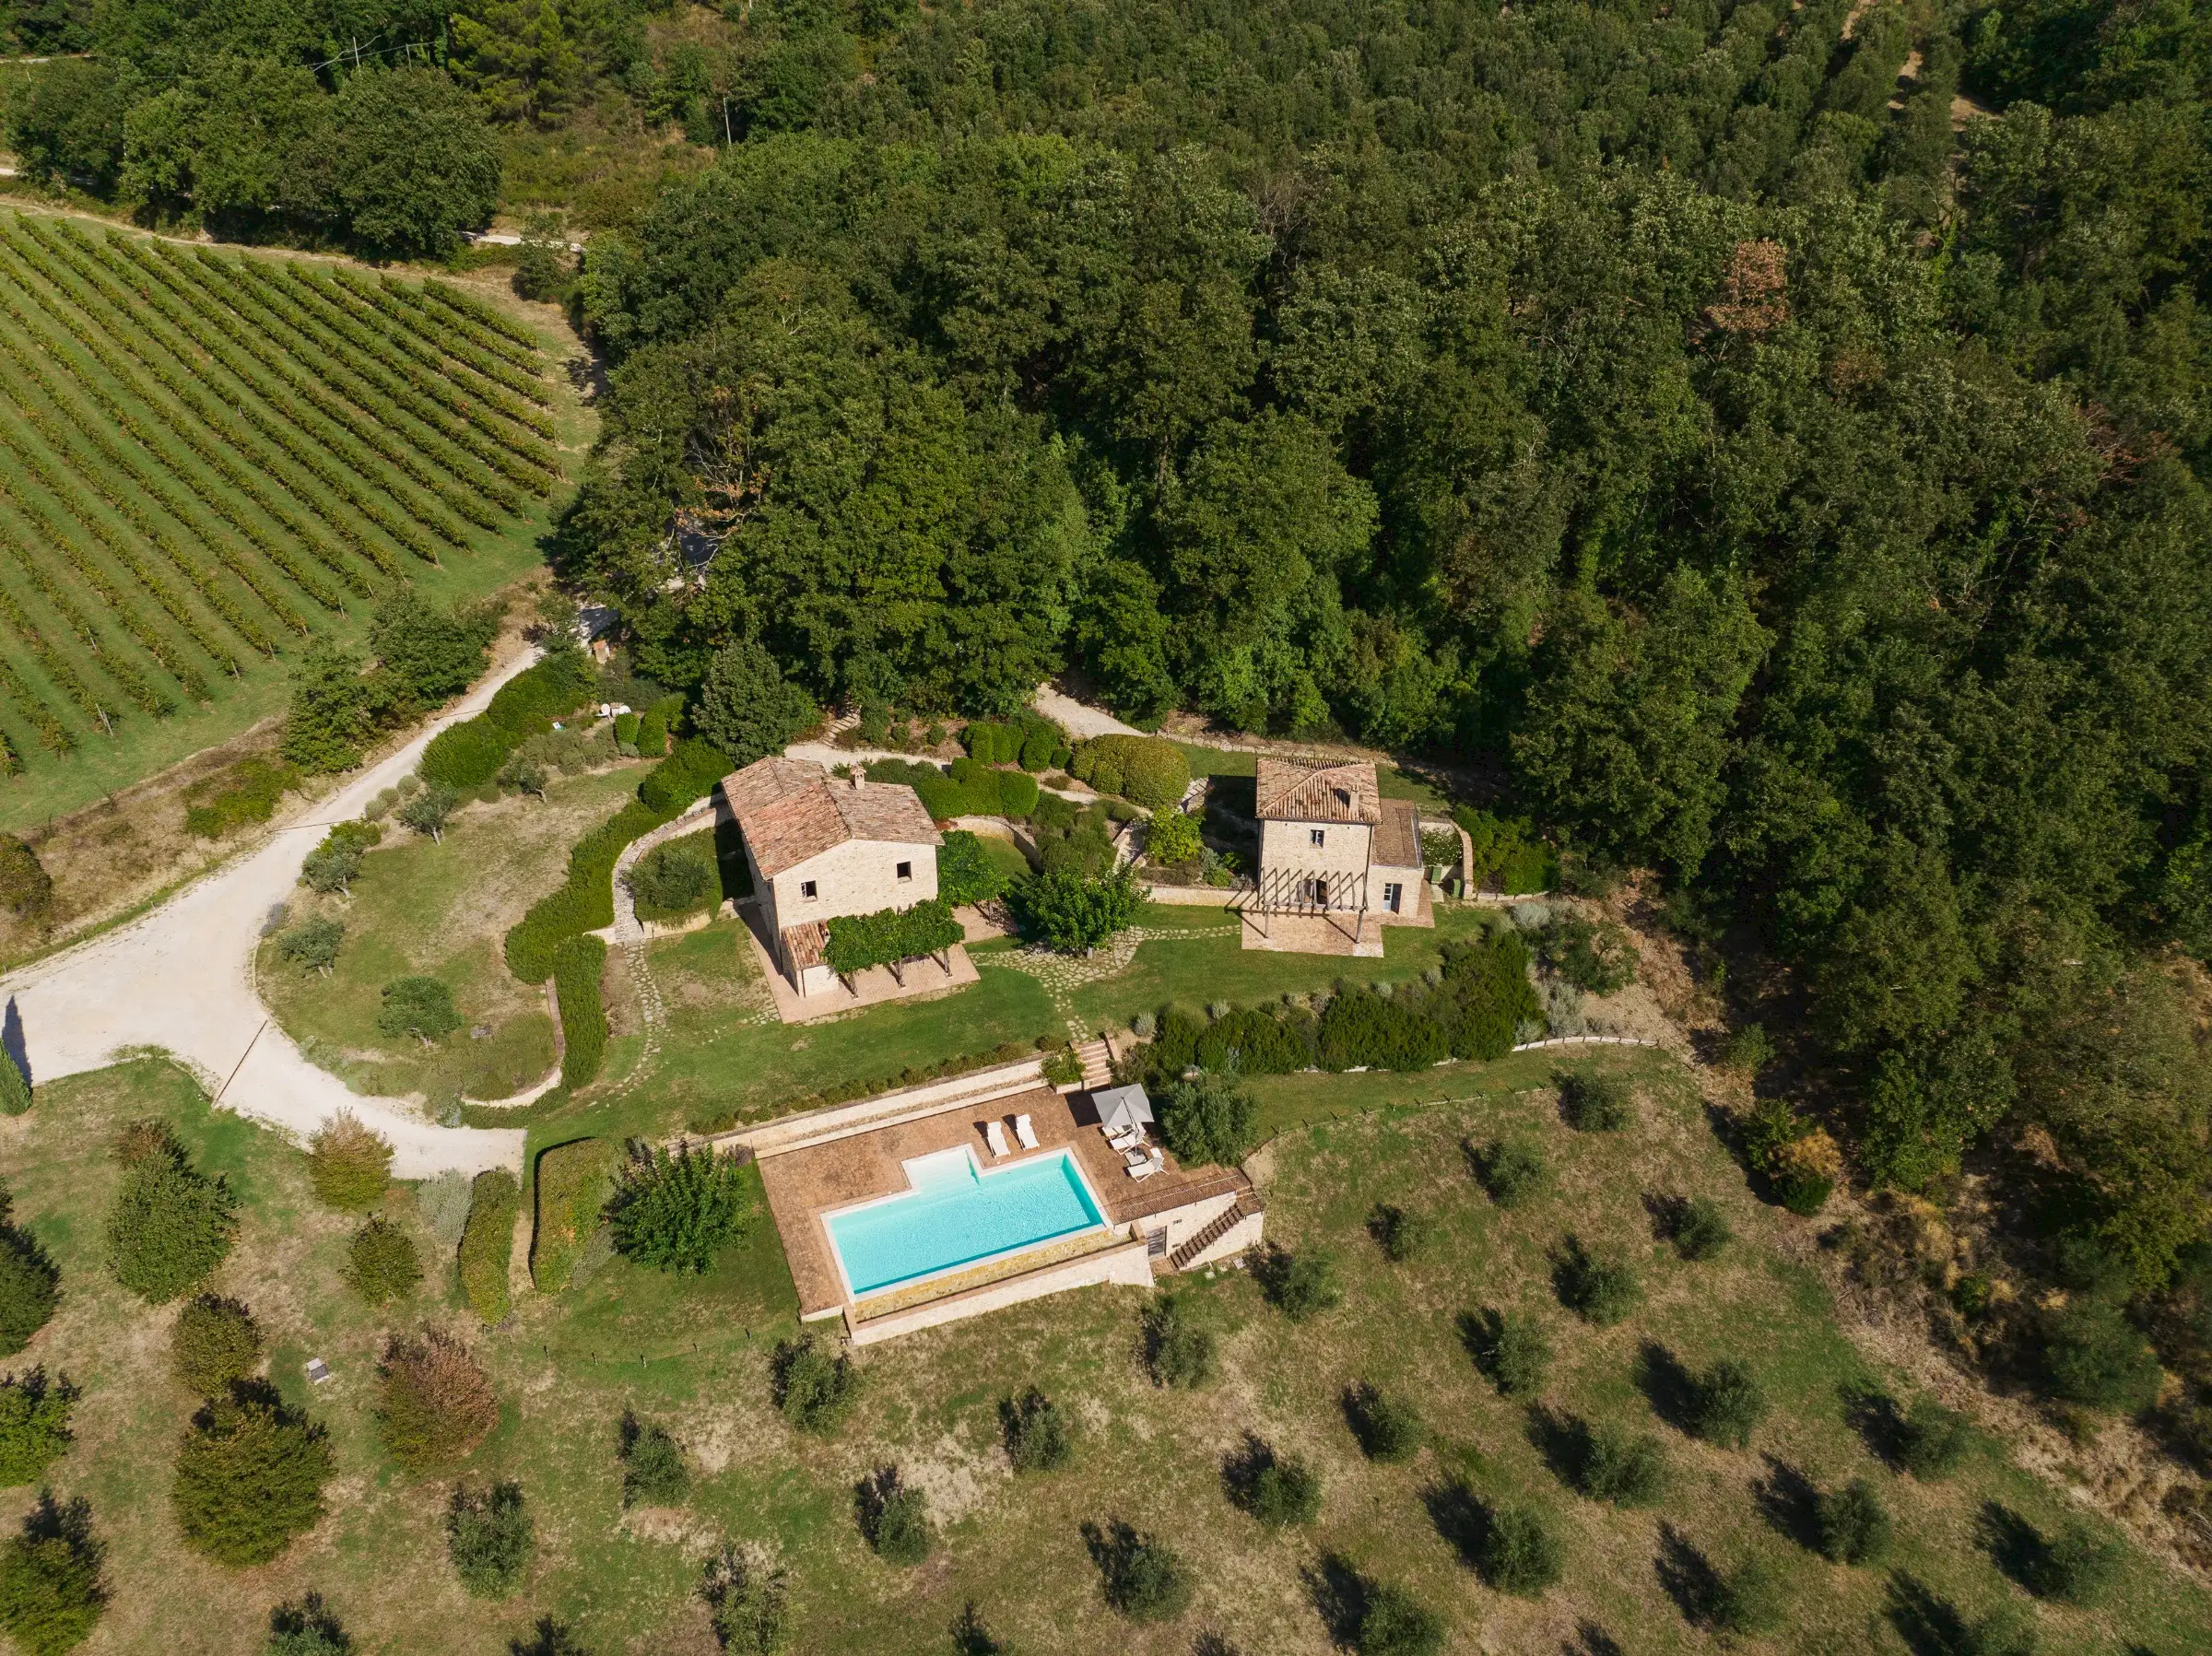
Casa Luccio | image 4

Facilities


Outside

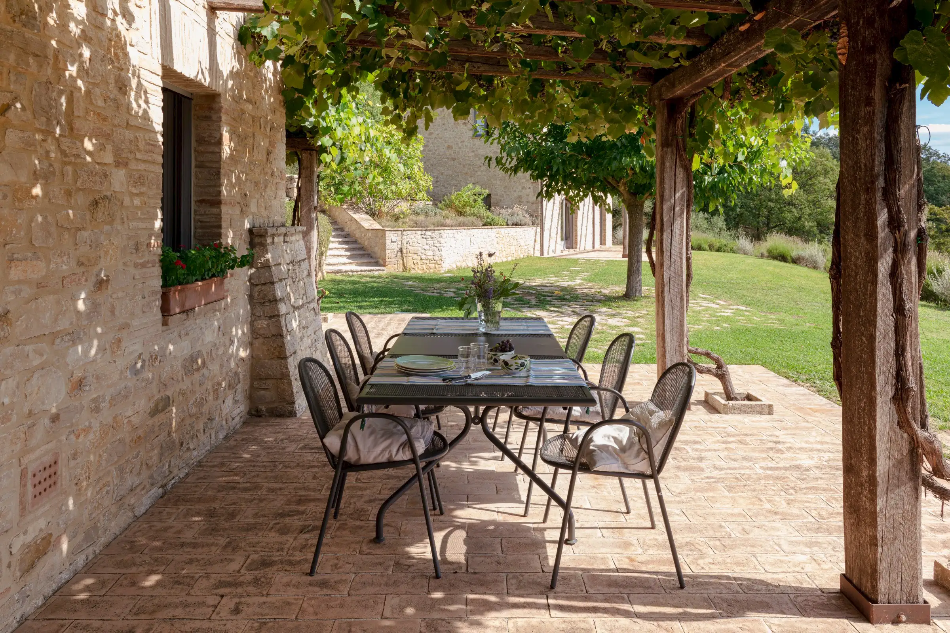
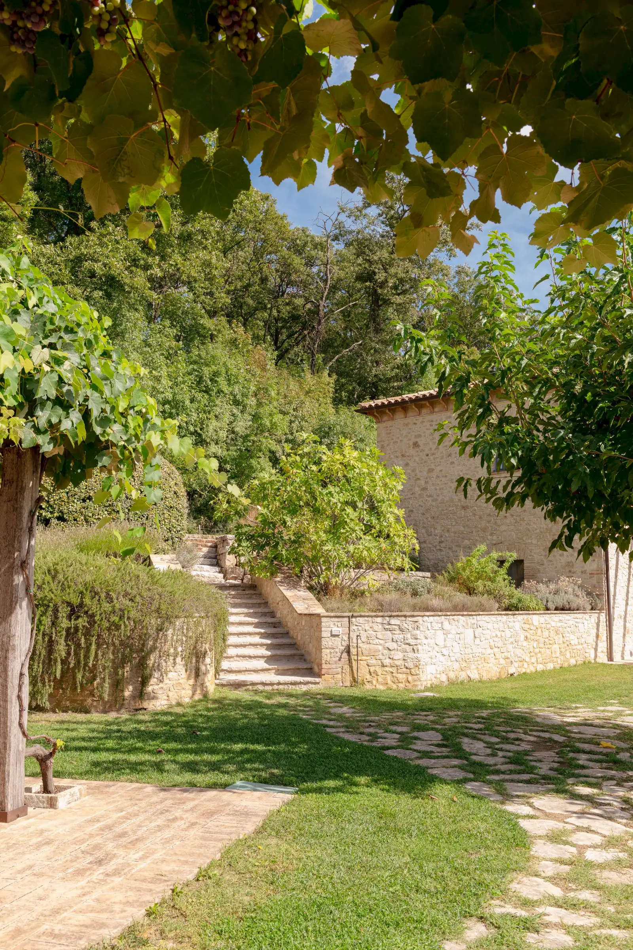
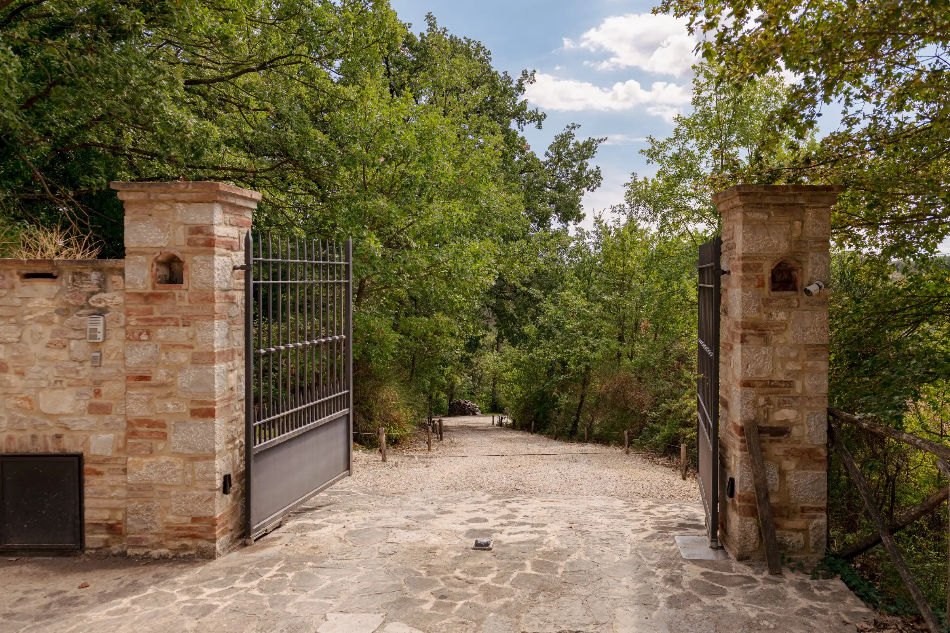
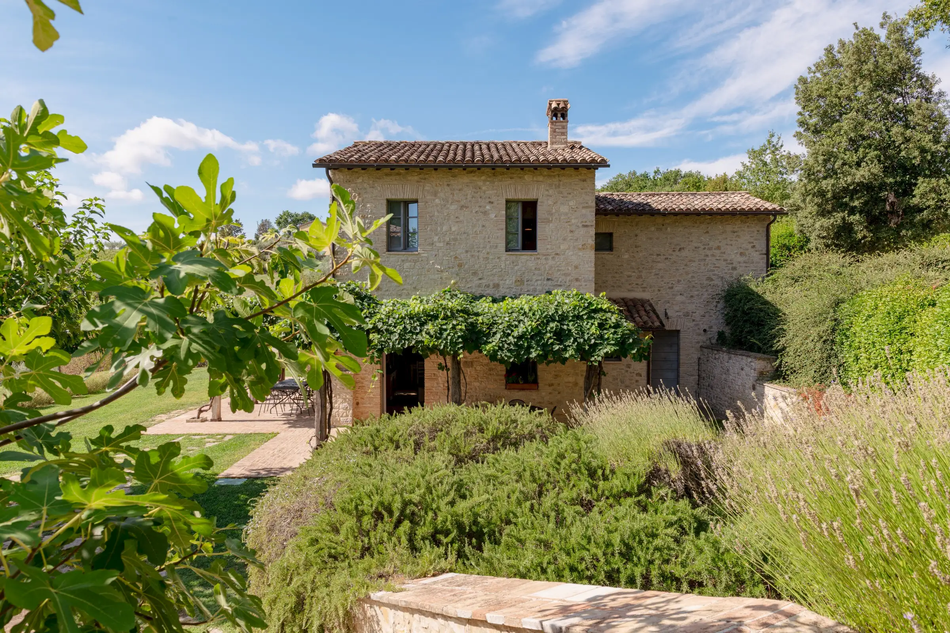
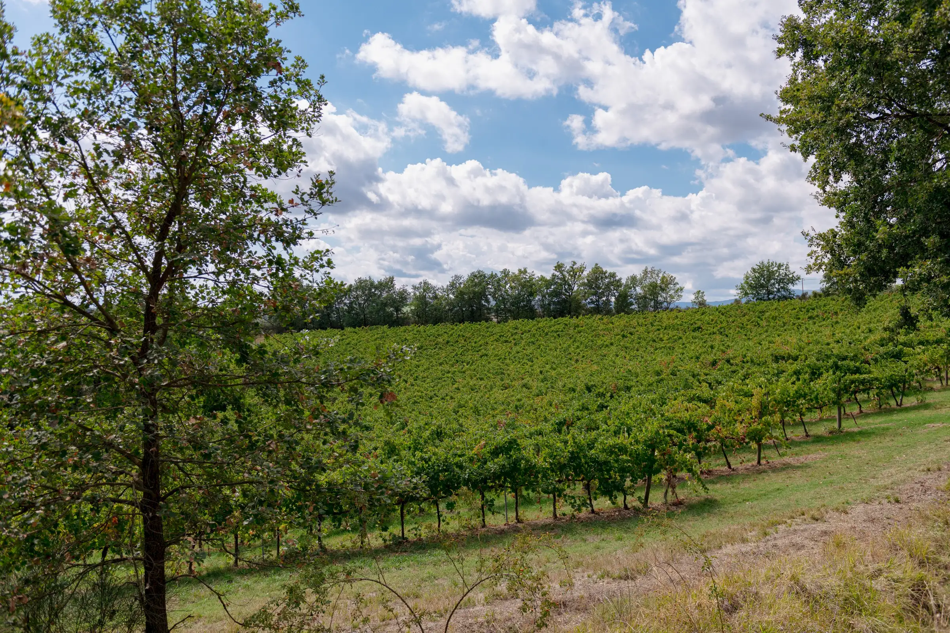
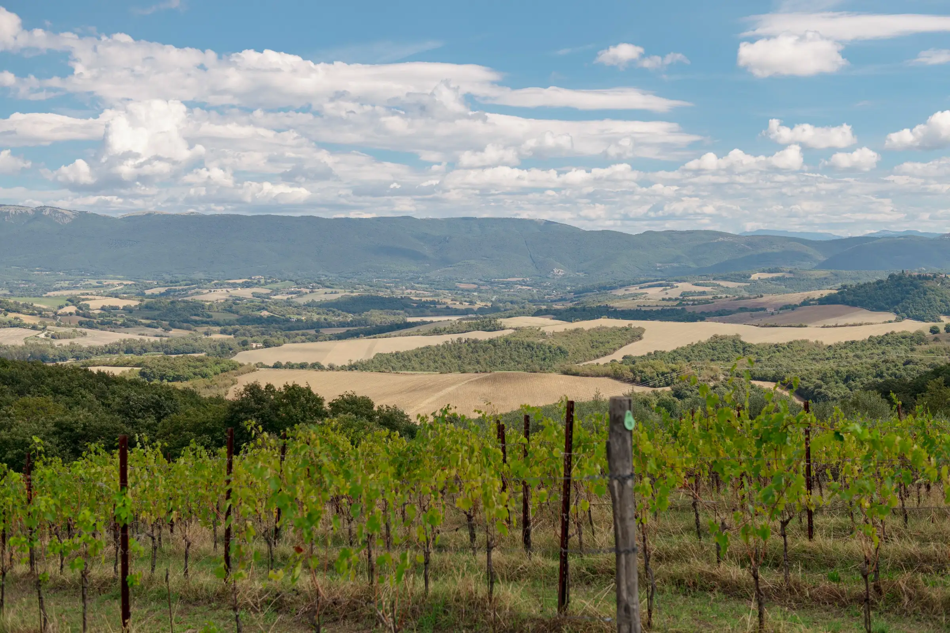
The true wonder of Casa Luccio is the outdoor area. Picture arriving through electrical gate driving a private driveway, partly ending in a fairy tale wood, and partly ending in the parking, the view of the houses is simply gorgeous. The amazing garden frames the pastel colored farmhouse, and the blue of the infinity swimming pool creates continuity with the sky. Olive groves are vineyards are typical of this area, so beside the ones owned by Casa Luccio, also the remaining view is occupied by this postcard scenario. Irrigation present in the garden and flower beds. The garden is surrounded by electric fence. The vineyard part of the property, even though not bordering with the house limits, is composed of Sangiovese vines, originating from Poggio di Sotto (Brunello di Montalcino). The olive trees are approximately 300, planted in accordance with DOP blend. There is also a small part of woodland, in which the owners have planted truffle dedicated trees, that will be come productive in a few years time.
Technical

The property is connected to mains water, and there is also water supply from a 100mt deep well, as well as a 20.000 lt cistern connected to the well.
The water from mains serve the house, whilst the well water serves toilet facilities and the garden.
Electricity is present.
Heating is provided by GPL, with radiators throughout, as well as the fireplace connected to support the heating system.
Sewage system through septic tank.
Video surveillance and electric gate; 5G wi-fi.
Double glazed windows and mosquito nets everywhere.

Energy

TBD

Other features

Direct environment

The property is located with easy access between Montenero and Pesciano, few km away from Todi.

Property Management

Notes

The asking price refers to the sale of the property in its current state, as described in this profile. All furnishings and finishes are included. Few personal items are excluded. Specialitaly will apply a buyer’s commission of 4% plus VAT based on the final agreed purchase price. Specialitaly can introduce to foreign buyers some local financial institutions and independent credit brokers to request mortgages up to 60%-80% of the investment.

Location


Click map for detailed location
Italy region map

Surroundings

Montenero is at about 1 km away but beside the beautiful privately owned castle, there are no shops. Pesciano is at about 4 km, whilst the shopping area of Todi is less then 12km away. Some of the nearest facilities in the area are: Conad 8 km, Porta Romana shops 8km, Bakery 10 km, Eurospin 10 km, EMI superstore 12 km.
Travel

Airports: Perugia 56 km, Rome Ciampino 131 km, Rome Fiumicino 150 km, Ancona 163 km, Florence 220 km.

Distances

Avigliano Umbro [8 km], Montecastrilli [10 km], Todi [12 km], Acquasparta [12 km], Massa Martana [16 km], San Gemini [18 km], Terni [28 km], Narni [30 km], Spoleto [32 km], Orvieto [38 km], Foligno [45 km], Perugia [50 km], Assisi [55 km], Viterbo [65 km], Rome [110 km]

Leisure & activities

Casa Luccio | image 6